New Doors · St. Jacobs
Full-View Glass Garage Door Installation in St. Jacobs
Your workshop faces the driveway and needs a professional, welcoming frontage without putting tools on display.
In plain words
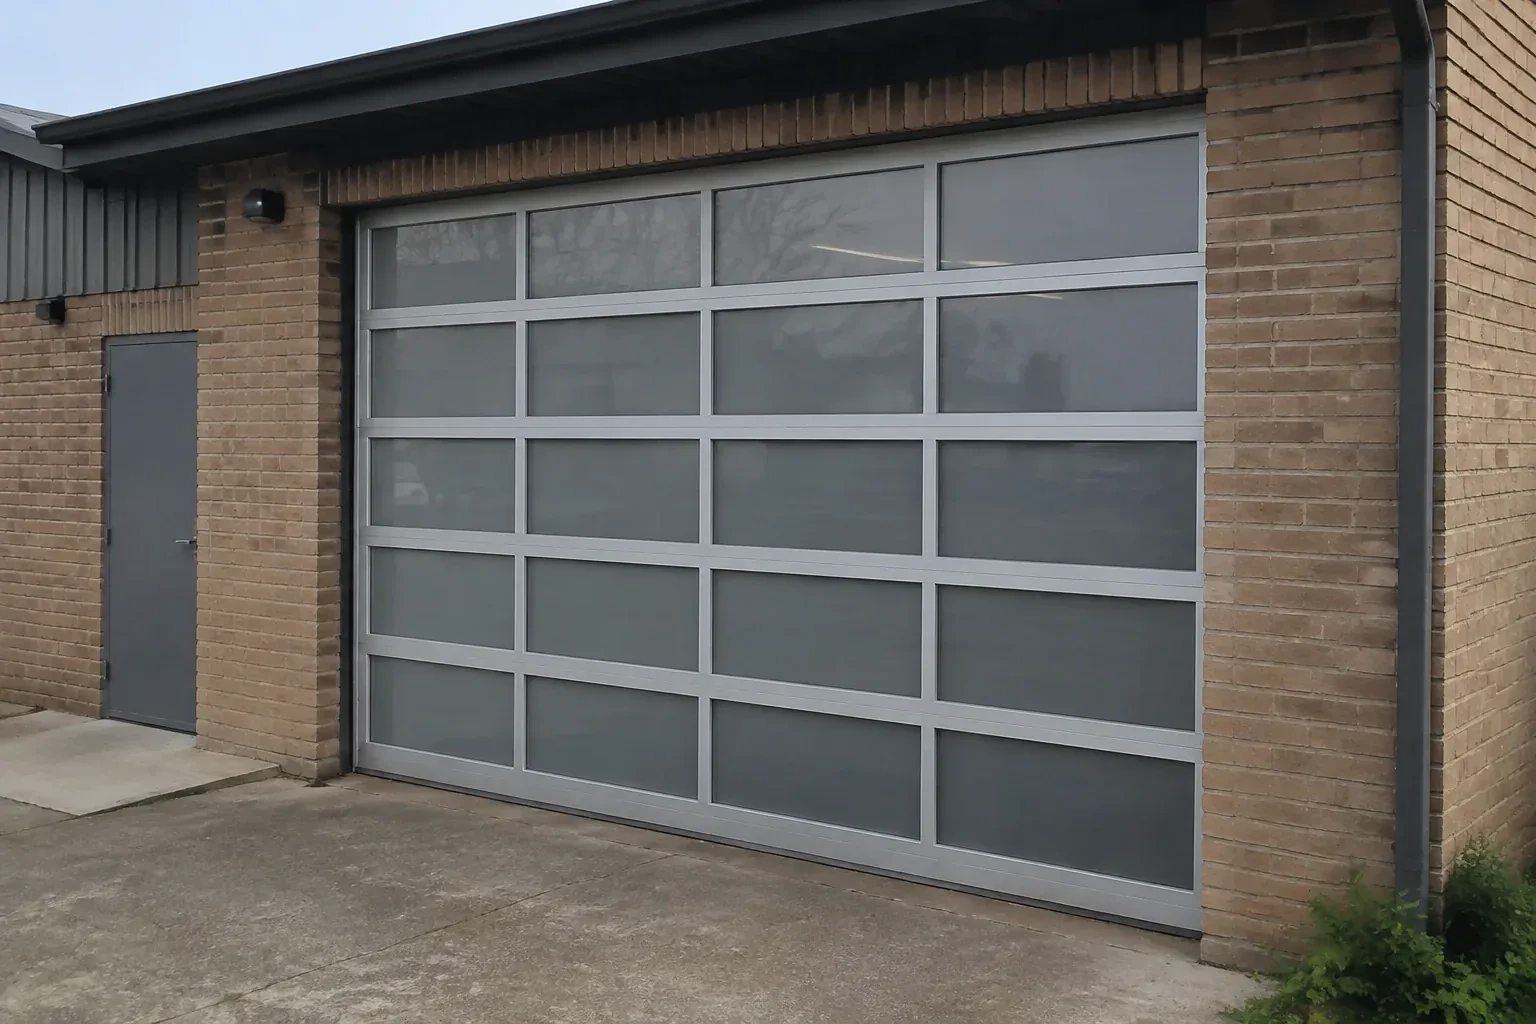
Choosing the glass is really a conversation about how the room should feel. Clear panels bring the strongest visual connection and daylight; frosted, tinted, obscure or laminated choices can soften views while keeping the space bright. Insulated units may suit a garage used as a gym, studio or workshop. Installation turns those choices into a functioning door by matching the frame and panel weight to the reinforcement, rollers, tracks, cables, springs and opener, then checking balance and seal contact after assembly.
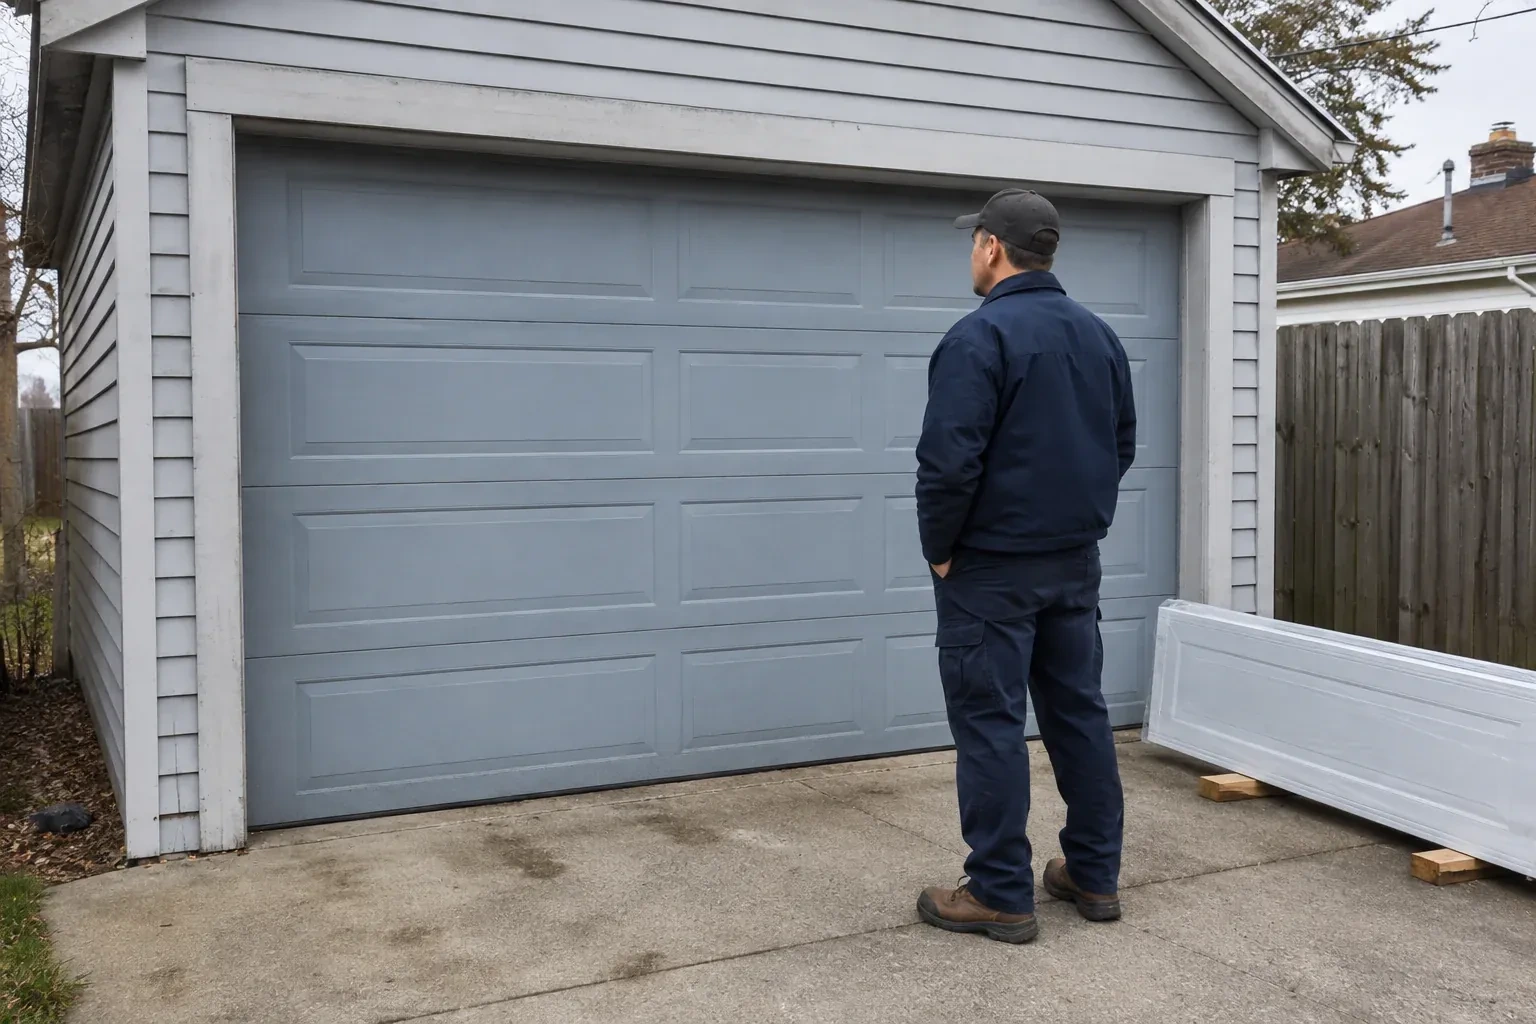
How the visit goesYour renovation has given the house clean modern lines, but the old raised-panel garage door now looks out of place. You want broad glass panels and a slim dark frame to complete the exterior.
Full-View Glass Garage Door Installation
How the visit goes
Matching comfort goals to construction
How the garage is used shapes the glazing discussion. A vehicle bay that is rarely heated has different expectations from a workshop, exercise room or studio occupied through winter. The assessment considers insulated panel options, thermally improved frame construction where available, section seals and the condition of the perimeter contact surfaces. Existing wall and ceiling insulation also matter because the door is only one part of the enclosure. The customer can then choose a construction based on the room's real use, natural-light goal and acceptable level of seasonal temperature change.
Creating continuous weather contact
With the door hanging square, the installer fits or adjusts perimeter stop mould so its flexible edge meets the aluminium frame evenly without pressing hard enough to hinder travel. The bottom seal is checked across the threshold, especially at slab joints and corners. Section joints close consistently as the door reaches the floor. Exterior gaps, trim transitions and drainage details included in the scope are finished with materials suitable for the adjacent surfaces. The goal is tidy, repeatable contact around a door that still moves freely.
A brighter room with realistic comfort expectations
Insulated glazing, improved frame construction and well-fitted seals can make an occupied garage more comfortable, while the entire enclosure still influences temperature. Walls, ceiling, slab, adjacent doors and frequency of vehicle entry all contribute. Use the room for a full season before deciding whether separate insulation or heating improvements belong in the plan. Condensation patterns can also reveal how humidity and cold surfaces interact. Wiping moisture with materials approved for the glazing and managing indoor humidity helps preserve a clear view and tidy frame.
Full-View Glass Garage Door Installation
In the van
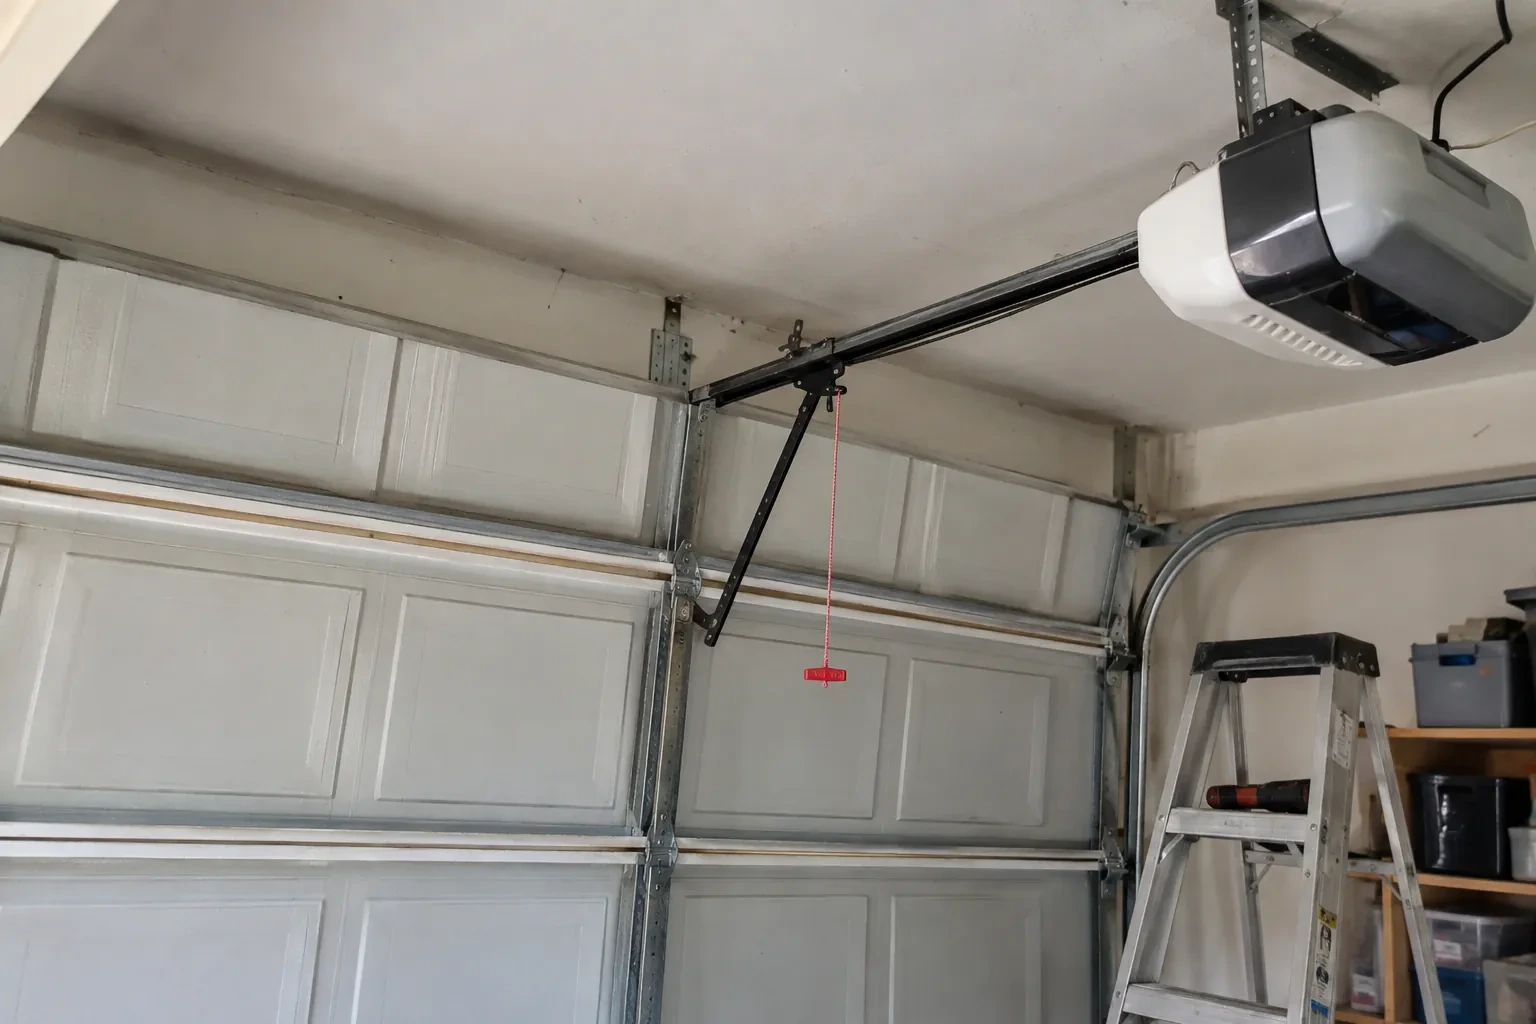
Operator reinforcement bracket
Rear track hangers
Vertical and horizontal tracks
Bottom fixtures and lift cables
Torsion springs and shaft
Full-View Glass Garage Door Installation
What affects the quote
Operator compatibility
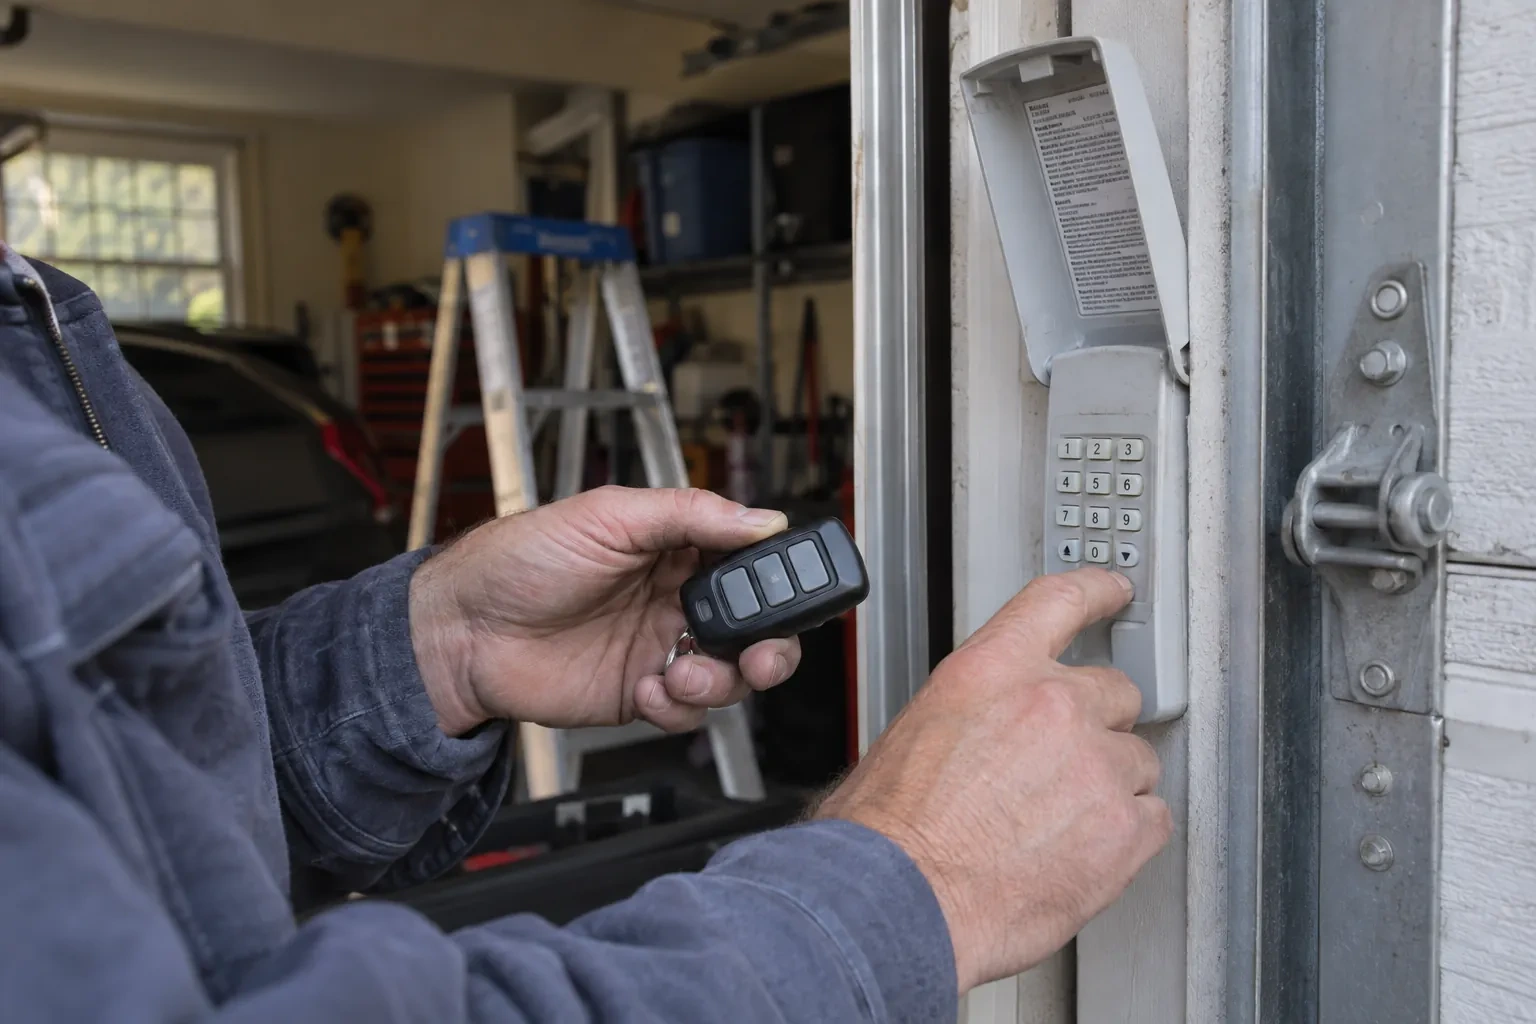
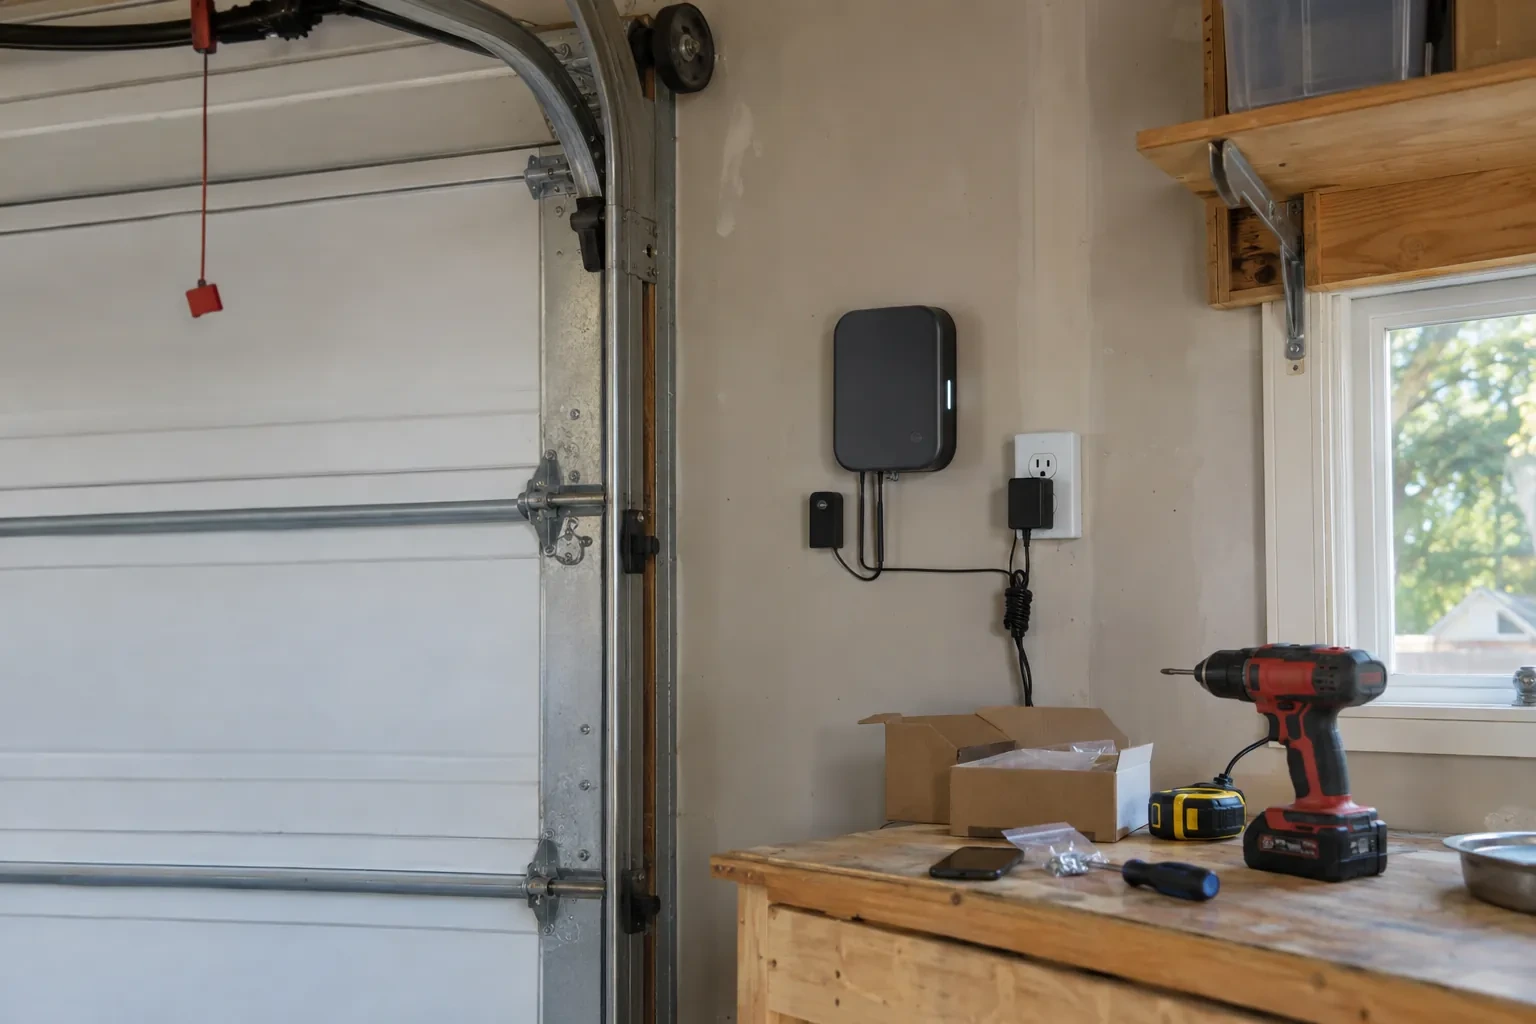
Reusing a suitable operator involves condition and compatibility checks. A new drive, reinforcement bracket, controls, wiring or mounting changes the equipment and commissioning included.
Framing and mounting conditions
Sound, accessible jamb and header structure provides a direct installation path. Missing backing, damaged wood, masonry preparation or structural alterations become separately identified work.
Privacy and panel layout
Clear, frosted, tinted, obscure or mixed rows create different orders. Custom placement of private and transparent panels adds design coordination before production.
What to have ready
- Is the opening changing as part of a renovation?
- What are the opening width and height?
- Should removal of the existing door be included?
Full-View Glass Garage Door Installation: questions
QuestionsCan I open the new door manually during a power outage?
Yes, once the door has been confirmed balanced and is fully closed, the operator's emergency release allows manual movement. The installer demonstrates the exact release and re-engagement sequence at handover. Use the provided handle or designated gripping points, keeping fingers away from joints and tracks. A door that feels unusually heavy or drifts provides useful information for service.
Is the glazing always made from glass?
No. Depending on the selected door system, infill choices may include tempered or laminated glass, acrylic, polycarbonate and solid aluminium panels. Each has its own weight, appearance, privacy, impact and cleaning characteristics. Availability also changes with door size, insulation and frame construction, so the material is confirmed as part of the complete ordered configuration.
What maintenance does a full-view door need?
Routine care combines gentle surface cleaning with observation of the moving system. Watch complete cycles, keep sensor paths clear, inspect seals and glazing gaskets, and note new rubbing or uneven movement. Use the operator manual for reversal checks. Springs, cables, drums and bottom brackets store substantial tension, so trained personnel handle adjustments involving those components.
Related services
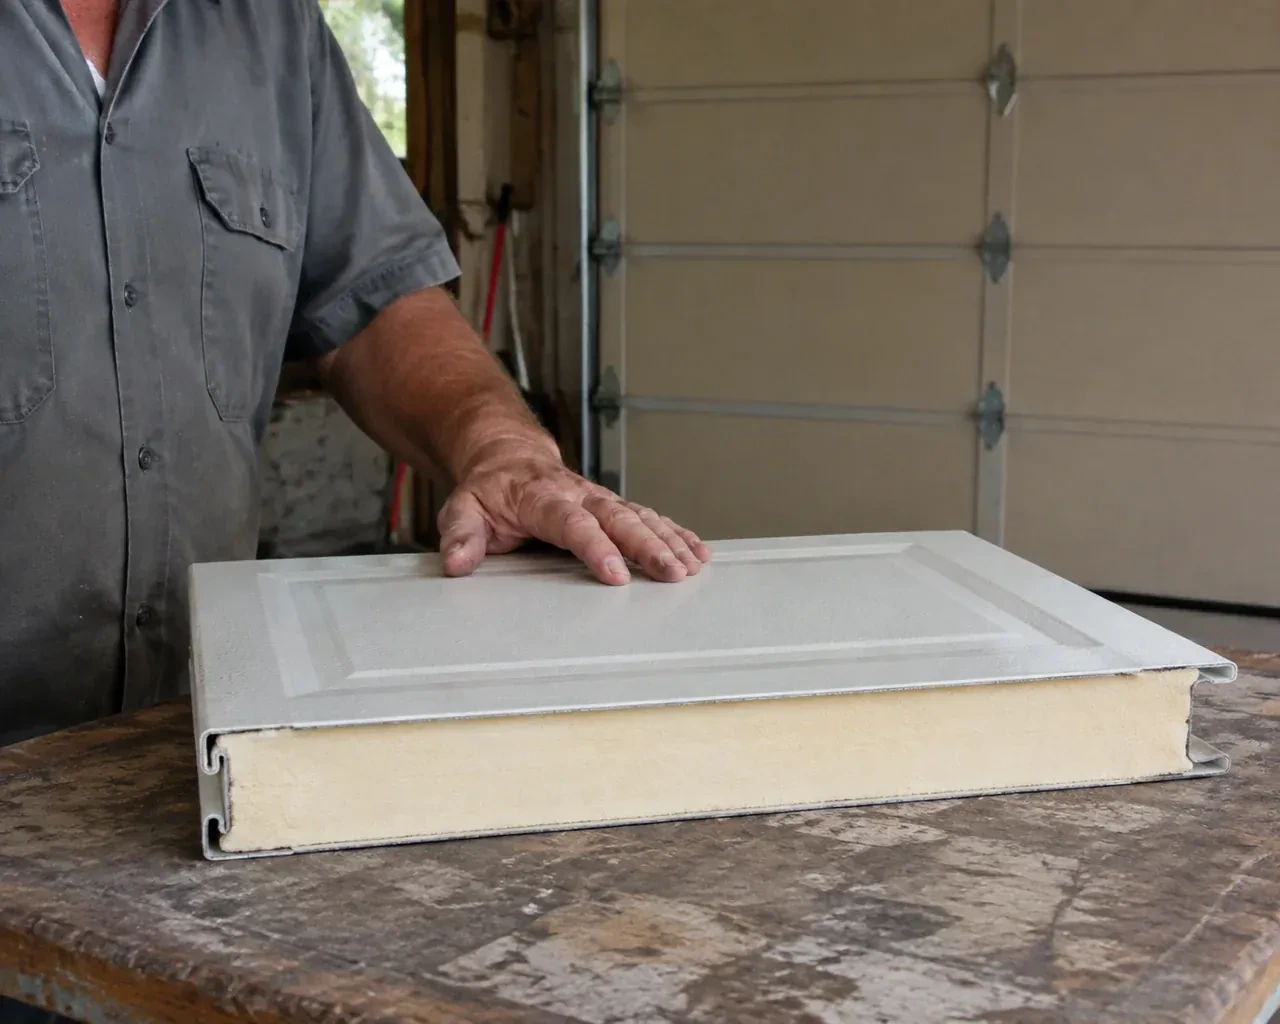
- Insulated Steel Garage Door InstallationThe existing door opens on old tracks that crowd storage near the ceiling.
- Wind-Rated Garage Door ReplacementNew windows would improve the door's appearance, but they also change the section layout and reinforcement pattern.
- Carriage-House Garage Door InstallationA front elevation update has brought new trim, lighting and a deeper colour palette, leaving the garage door as the remaining piece.