New Doors · St. Jacobs
Wind-Rated Garage Door Replacement in St. Jacobs
New windows would improve the door's appearance, but they also change the section layout and reinforcement pattern.
In plain words
An exposed garage can experience both wind pushing the door inward and suction drawing it outward. A wind-rated replacement is built to address those opposite actions through reinforced panels, horizontal struts, stronger track arrangements, suitable rollers, and secure anchorage. The surrounding header and jambs are examined because the door transfers load into them. Once fitted, the new assembly is carefully balanced and cycled by hand before the opener is adjusted, giving the owner a robust opening that remains practical for everyday arrivals and departures.
How the visit goesYour building designer has supplied positive and negative pressure values for the garage opening. The old door was selected years ago without that documentation, so the next step is a replacement whose full configuration can be matched to those criteria.
Wind-Rated Garage Door Replacement
How the visit goes
Account for windows and finish
Design choices are settled early because glazing and panel construction belong in the selected assembly. The survey records the desired window location, privacy level, exterior colour, insulation preference, and section profile, then checks which documented configurations combine those features with the project criteria. Window openings can influence the reinforcement arrangement, while heavier insulated sections affect counterbalance sizing. Handling appearance and performance together prevents a decorative change from becoming an unreviewed alteration after the structural door package has been chosen.
Build the reinforced door
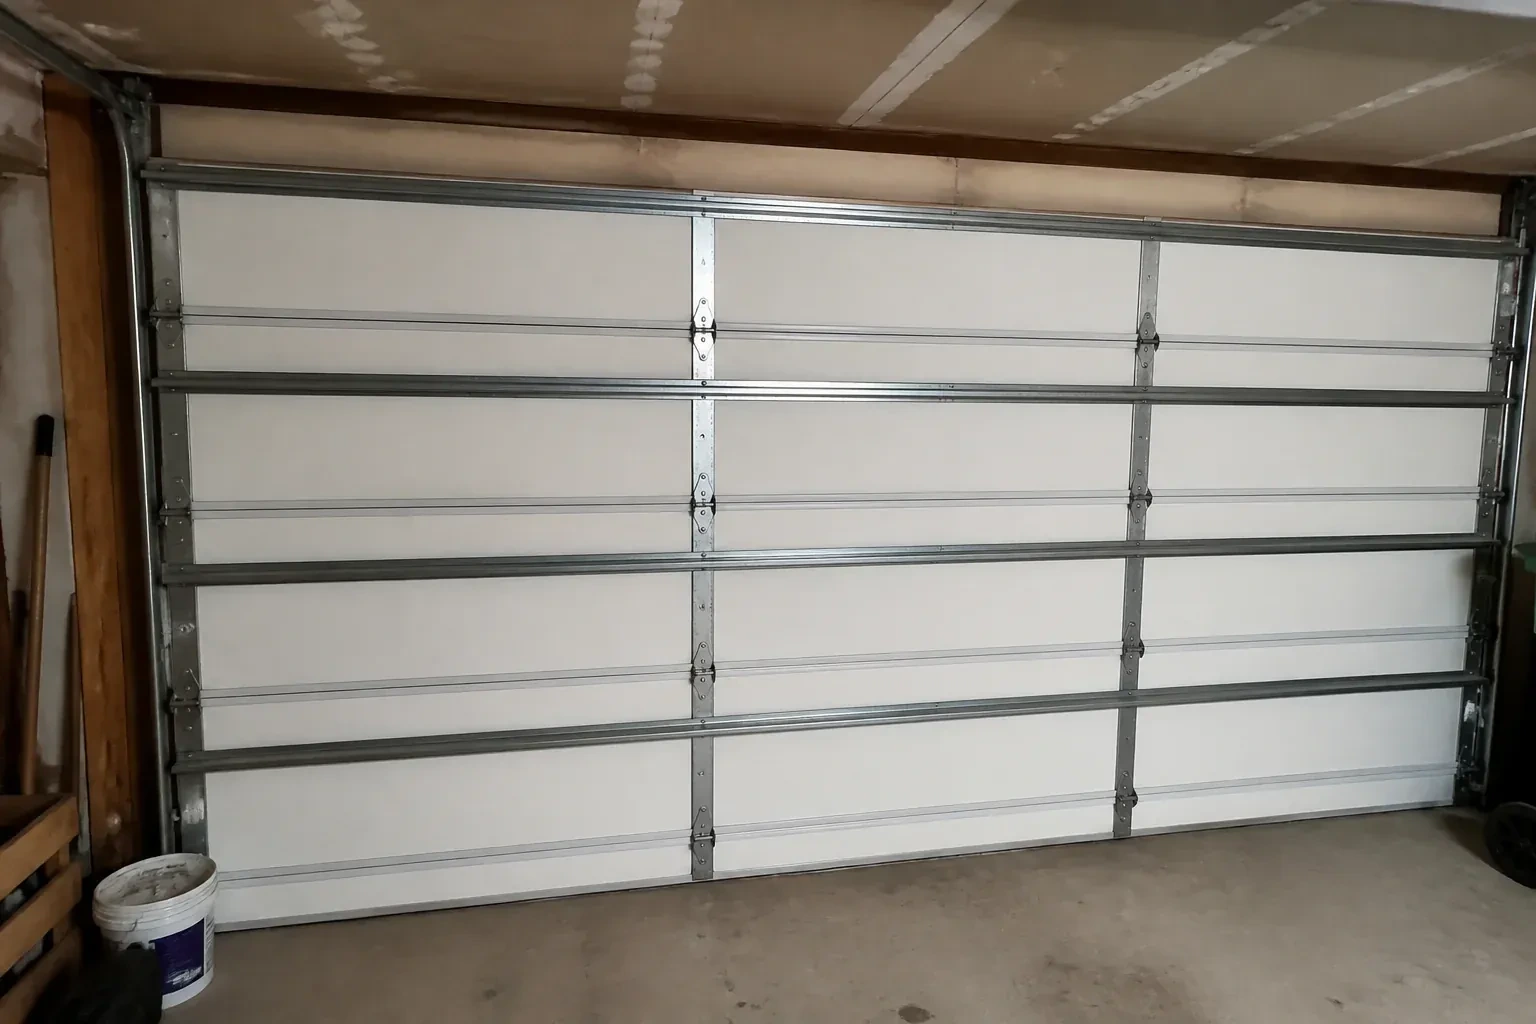
Sections are placed in order, joined with their assigned hinges, and fitted with the specified rollers. Horizontal struts are fastened at the required levels, including any reinforcement associated with glazing or the operator connection. If the configuration uses additional vertical reinforcement, its brackets and engagement points are installed exactly as detailed. Components that merely look similar are not mixed into the system. Keeping the section construction and hardware schedule together preserves both the intended strength and the geometry needed for smooth movement.
A clear response after severe wind
Once conditions are calm, view the closed door from inside without touching springs, cables, brackets, or displaced sections. New creases, gaps, popped fasteners, twisted struts, misaligned rollers, or tracks pulling from the jamb are helpful details to share when requesting an assessment. Leave the door in place if its path or counterbalance looks altered. A technician can examine the entire load path and operating system, compare what is installed with the project record, and recommend the appropriate next step.
Wind-Rated Garage Door Replacement
In the van
Lift cables and drums
Wind-load track system
Winding bars and levels
Jamb and flag brackets
Specified structural anchors
Wind-Rated Garage Door Replacement
What affects the quote
Required design pressure
The project's inward and outward pressure criteria shape which complete door assemblies are suitable, including their reinforcement, tracks, hardware, and attachment details.
Removal and site access
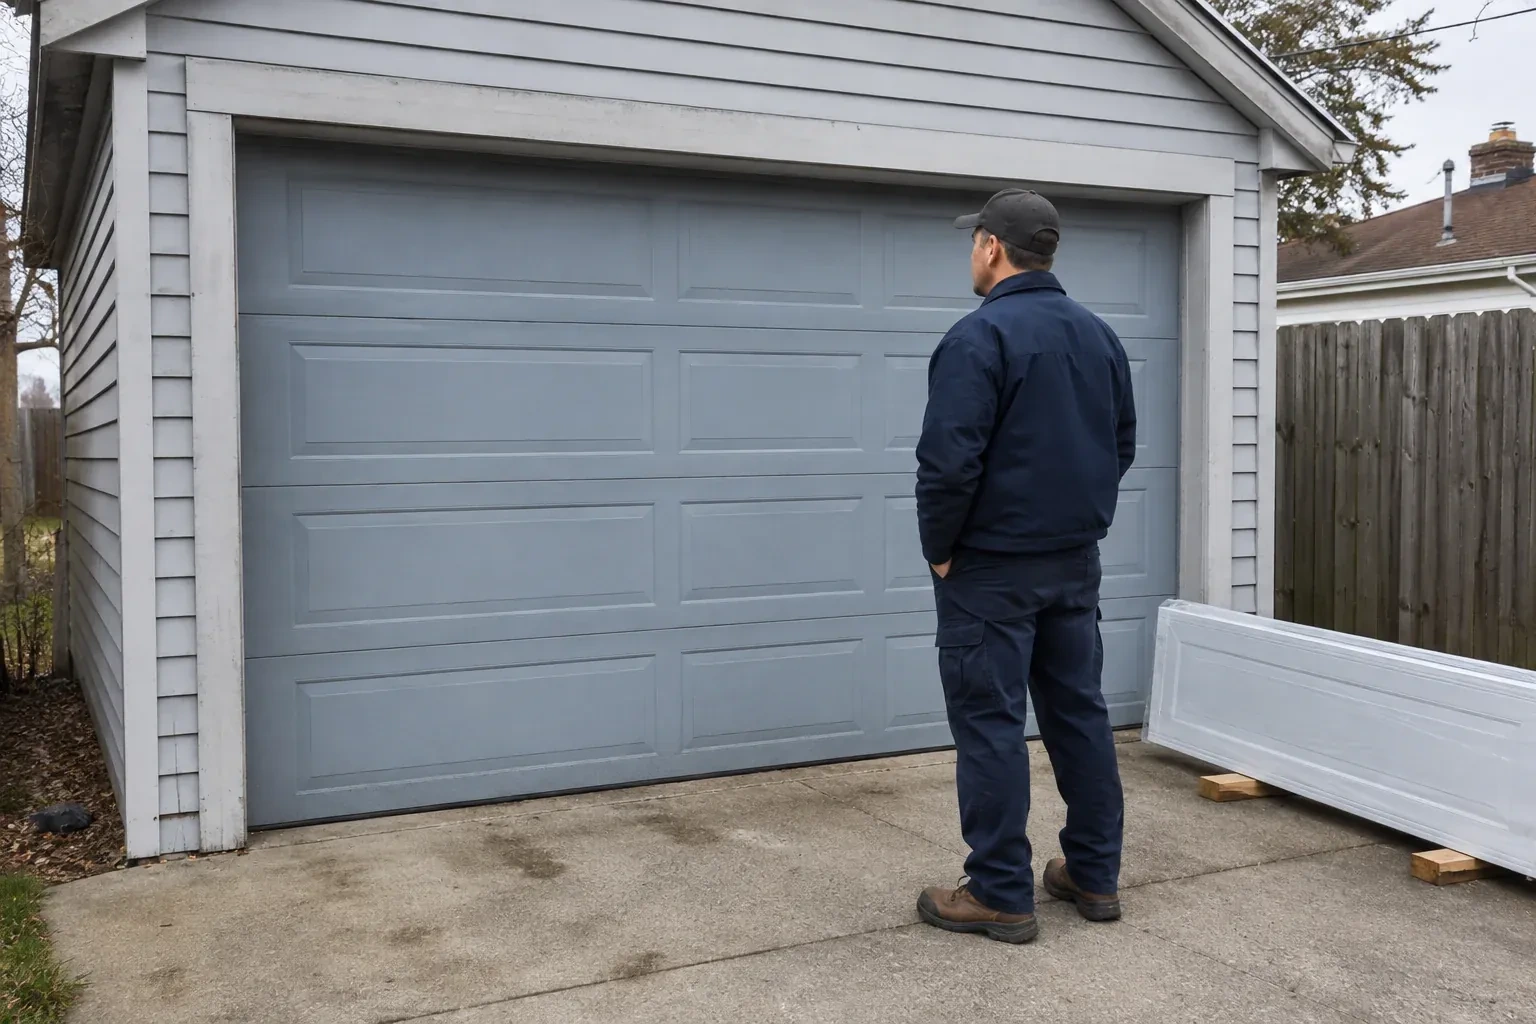
Old door construction, damaged components, interior storage, vehicle access, finished surfaces, and the route for full-width sections shape labour and handling plans.
Operator compatibility
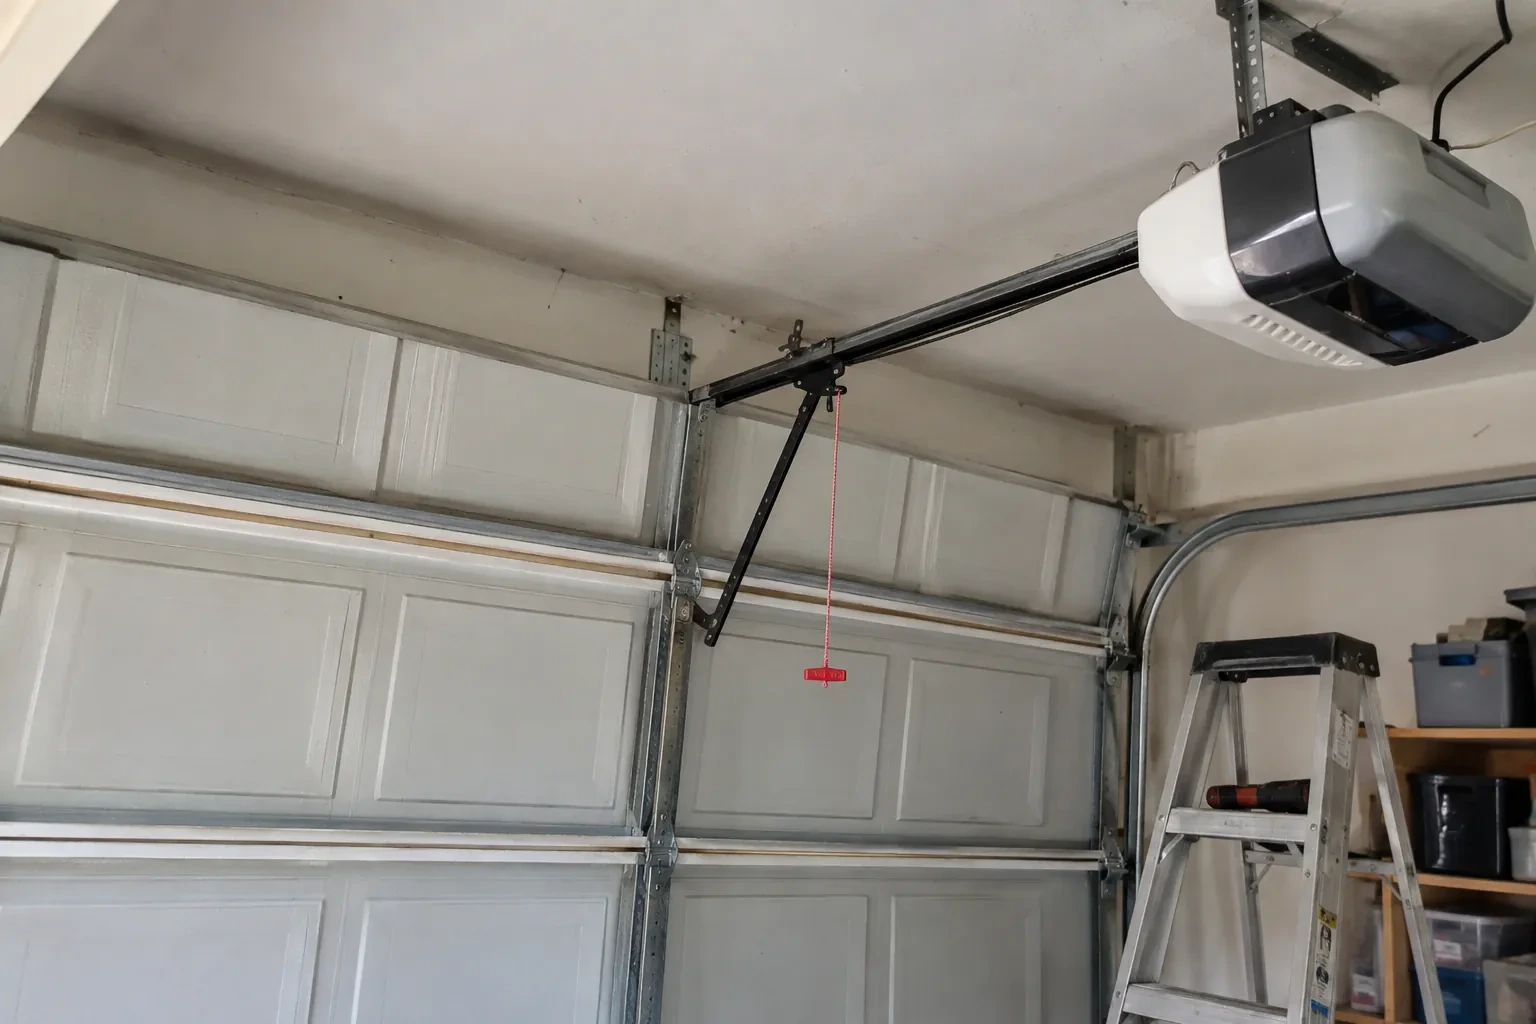
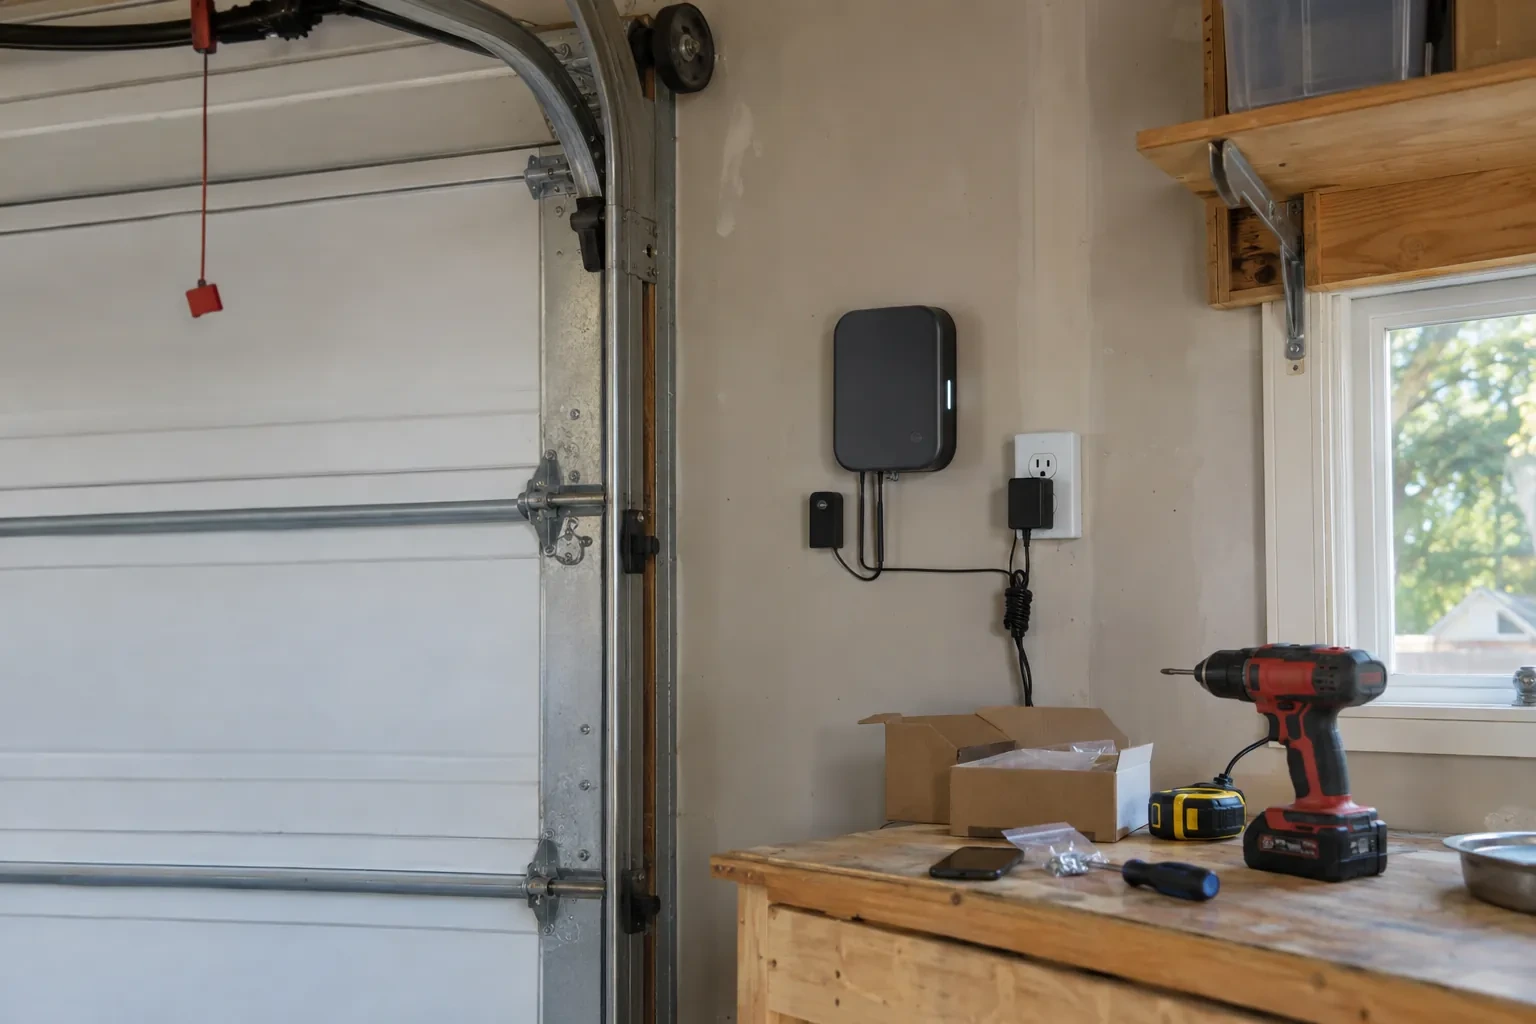
The existing opener, rail, supports, door arm, reinforcement bracket, controls, and safety devices are reviewed against the completed door's weight and geometry.
What to have ready
- Are the jambs wood, masonry, concrete, steel, or unknown?
- Does the current door bow, rattle, or shift during strong winds?
- Do ceiling beams, ducts, shelving, or lighting limit track space?
Wind-Rated Garage Door Replacement: questions
QuestionsWhat makes one quote different from another?
Quotes vary with opening size, required pressure, section construction, insulation, glazing, reinforcement, track and hardware configuration, jamb condition, anchoring material, counterbalance design, operator compatibility, access, documentation, and coordinated structural work. A useful proposal identifies these assumptions clearly so the selected assembly and installation scope can be compared on matching project criteria.
Can a wind-rated door include windows?
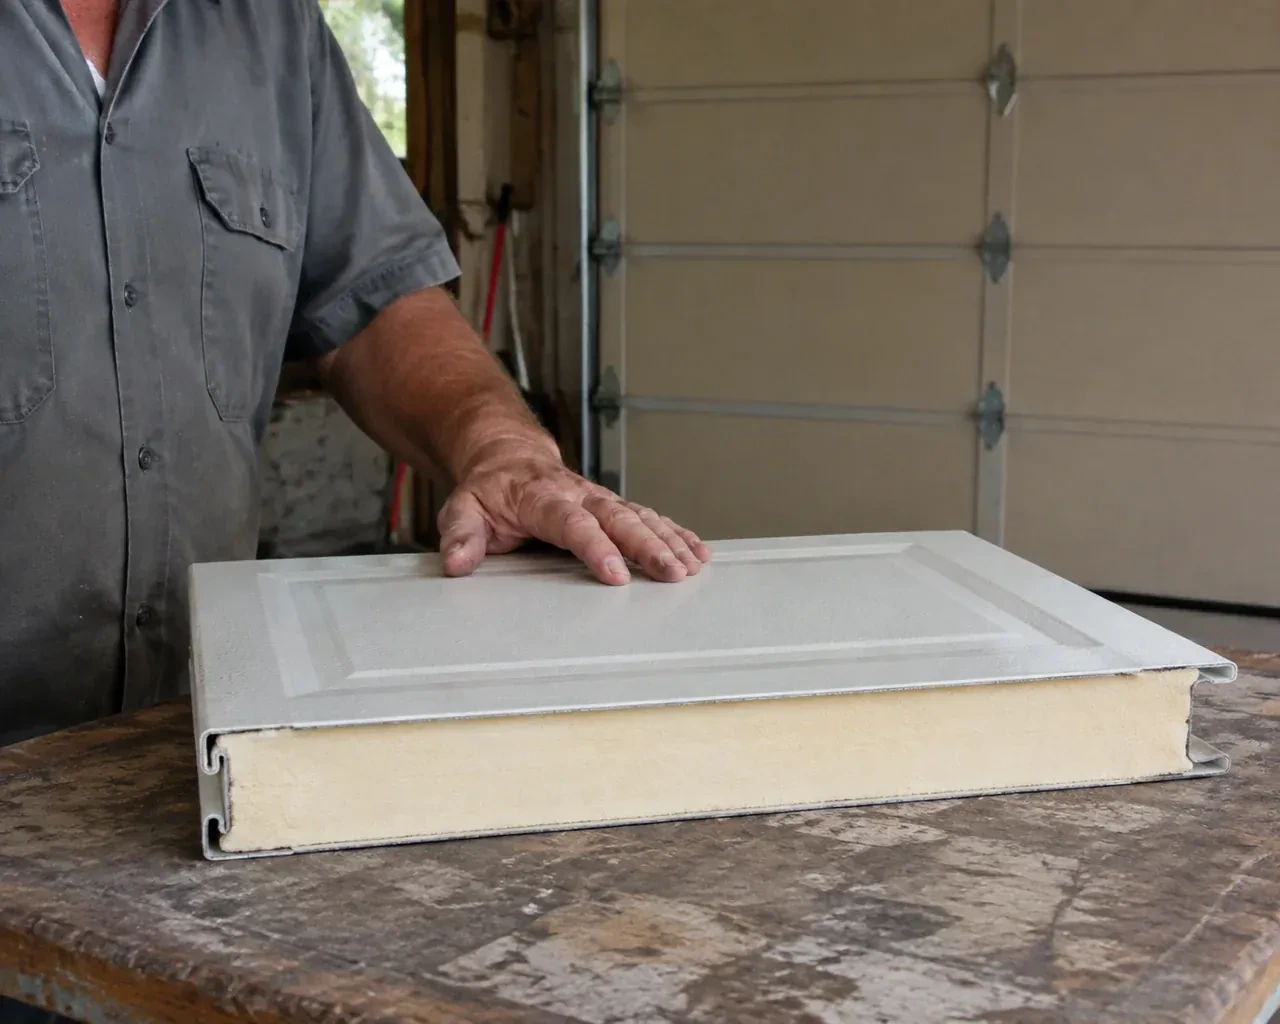
Yes, when glazing is part of the selected configuration. Window size, position, retainers, and the surrounding section construction may affect the reinforcement layout, so the desired design is chosen before ordering. Factory-prepared glazed sections keep appearance, strength, sealing, and documentation aligned rather than turning windows into an alteration after installation.
What does wind-rated mean for a garage door?
It means a documented door configuration is designed and evaluated to resist stated inward and outward wind pressures at a particular size. The description covers the assembled system: sections, reinforcement, tracks, rollers, hinges, brackets, fasteners, and attachment details. Suitability still depends on matching that configuration to the opening and project criteria.
Related services
- Insulated Steel Garage Door InstallationThe existing door opens on old tracks that crowd storage near the ceiling.
- Carriage-House Garage Door InstallationA front elevation update has brought new trim, lighting and a deeper colour palette, leaving the garage door as the remaining piece.
- Full-View Glass Garage Door InstallationYour workshop faces the driveway and needs a professional, welcoming frontage without putting tools on display.