New Doors · St. Jacobs
Carriage-House Garage Door Installation in St. Jacobs
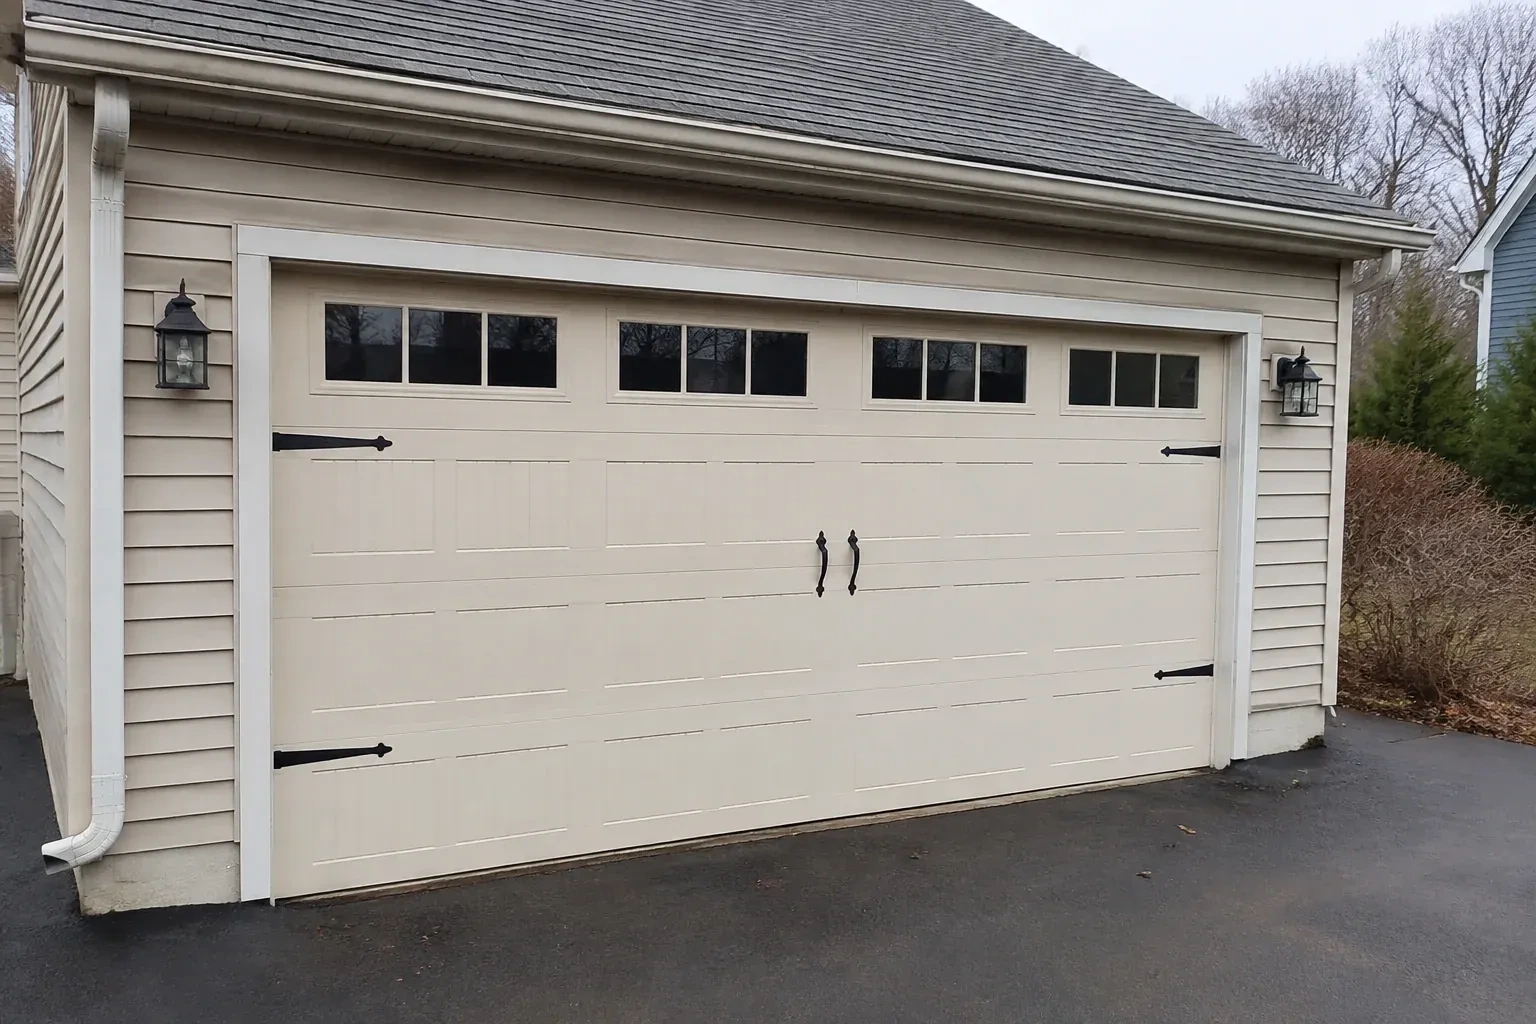
A front elevation update has brought new trim, lighting and a deeper colour palette, leaving the garage door as the remaining piece.
In plain words
A carriage look can be created with several constructions, including embossed steel, insulated steel with composite overlays, or wood components intended for sectional-door use. Each choice changes weight, depth, finish care and the hardware needed to move it. The installation process matches the counterbalance and reinforcement to the selected sections, rather than treating the decorative surface as a separate add-on. That coordination supports both the intended appearance and steady overhead operation.
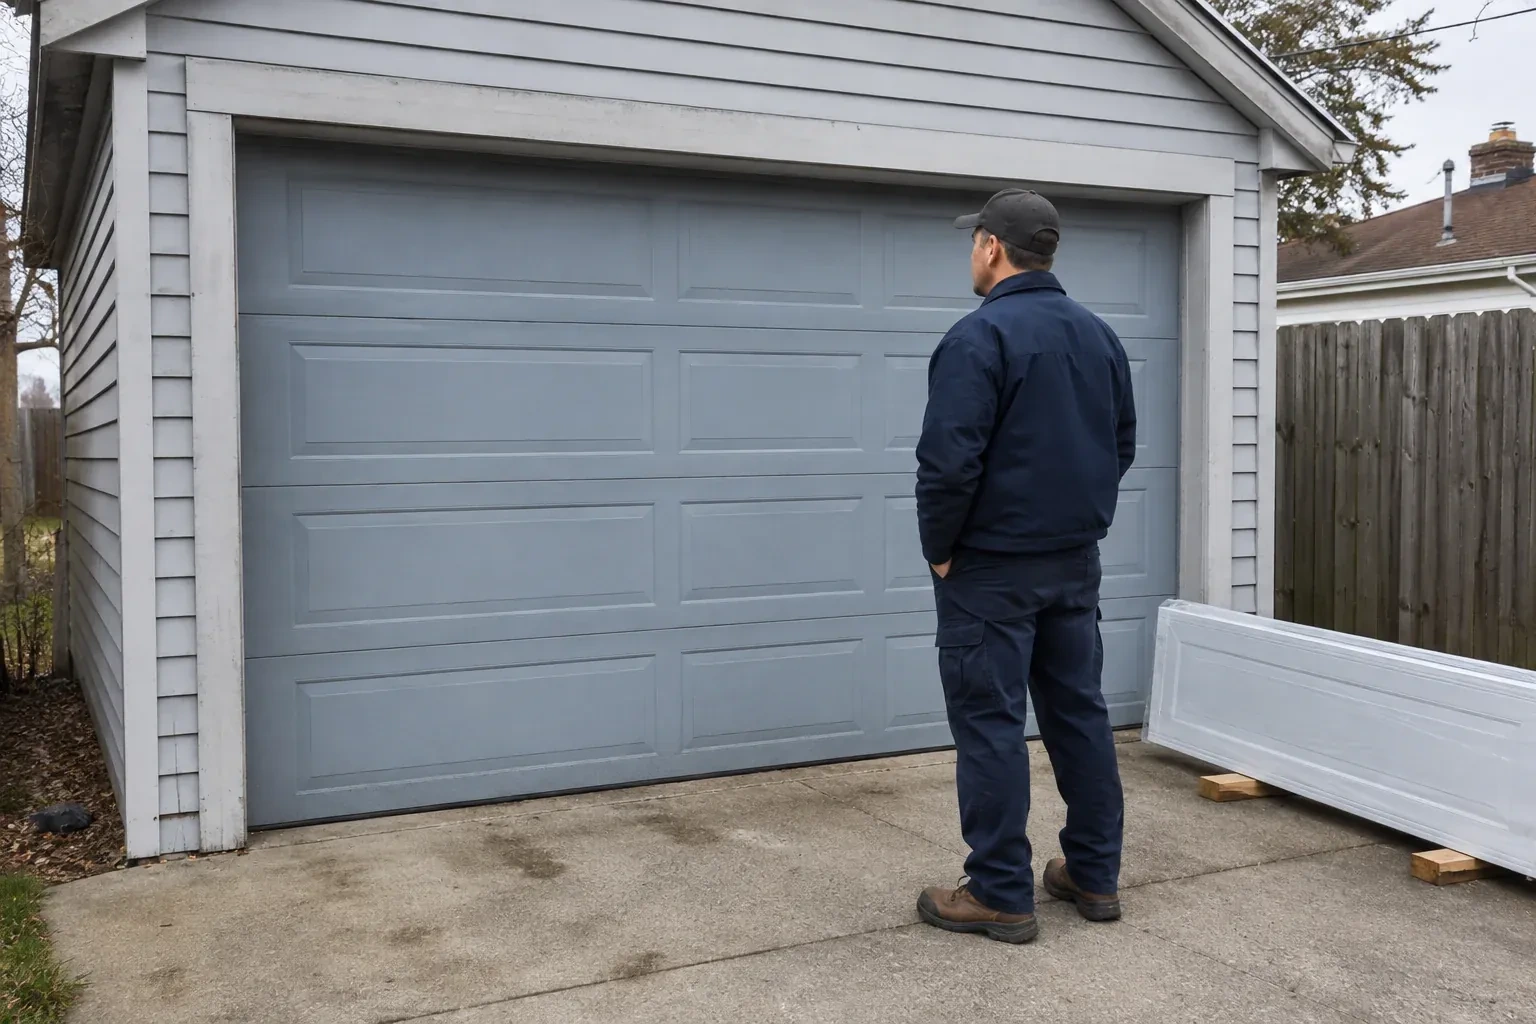
How the visit goesCold air is noticeable around the current door, especially near the floor and section joints. This replacement is an opportunity to combine carriage-house styling with insulation and properly fitted perimeter seals.
Carriage-House Garage Door Installation
How the visit goes
Planning glass for light and privacy
Windows are considered from both sides of the door. Outside, the technician checks how the lites align with panel divisions and nearby house windows. Inside, the survey considers sightlines, daylight, storage and whether vehicles sit close to the glazing. Glass type, texture, tint, insert pattern and insulated options are recorded with the section design. The added weight is included in system selection, and the final window row is placed where it supports the carriage-house composition without compromising practical use.
Connecting the automatic operator
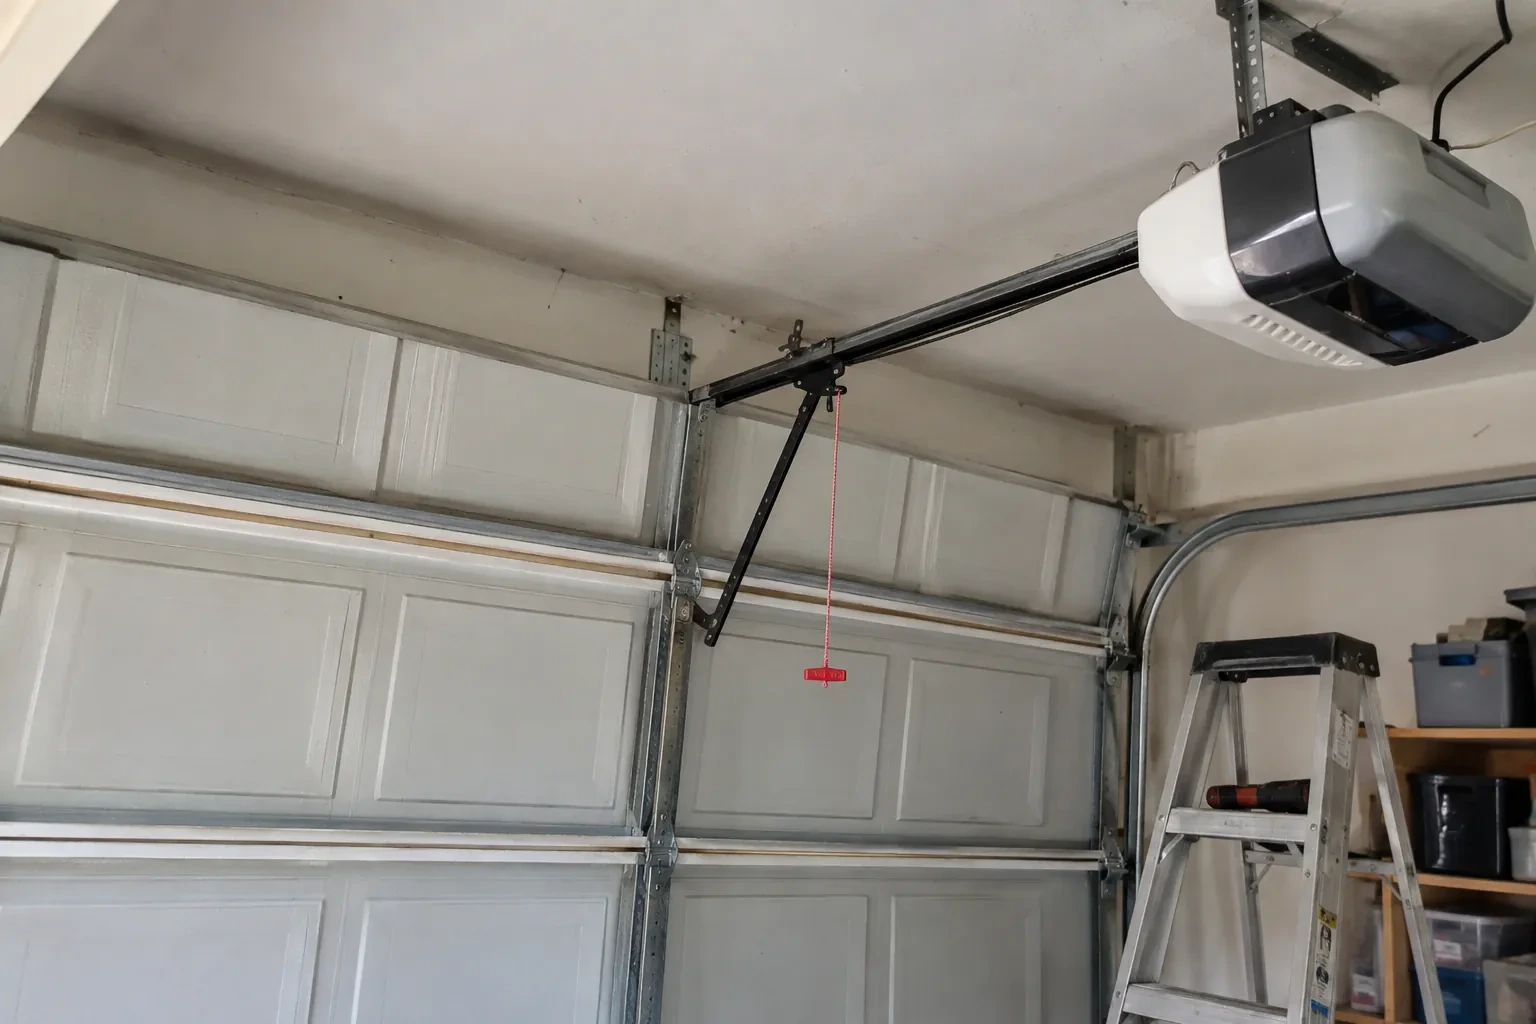
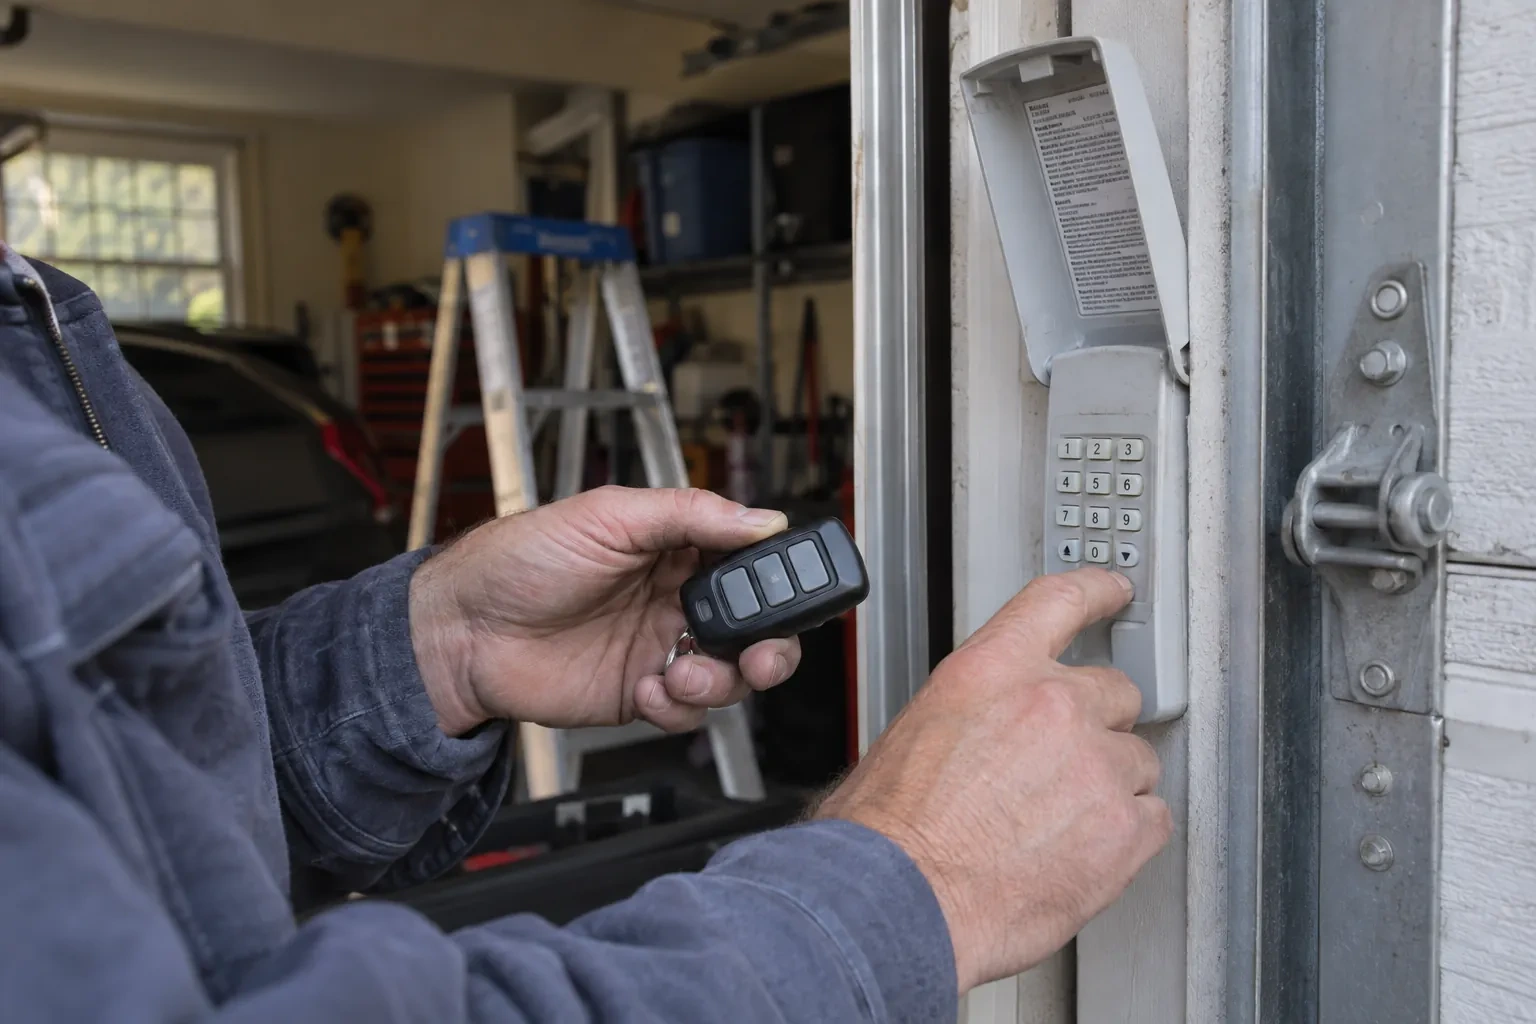
The opener rail and door arm are aligned with a reinforced attachment point on the upper section. With the door already moving smoothly by hand, the operator is connected and its open and closed travel positions are set for the new geometry. Force settings follow the equipment instructions rather than compensating for drag. Wall controls, remote functions and photo eyes are checked, followed by obstruction and contact-reversal tests. The emergency release is left accessible and demonstrated as part of the operating setup.
A balanced door the opener can guide
The new system is handed over with counterbalance set for its finished weight, including overlays, windows and reinforcement. When disconnected from the operator, the door should move with controlled effort and remain manageable at selected points in its travel. This balance reduces unnecessary strain across rollers, hinges and powered equipment. The homeowner is shown the normal feel of manual movement and how to use the release, creating a useful reference if operation changes later or the door must be moved during a power interruption.
Carriage-House Garage Door Installation
In the van
Carriage-house door sections
Side and top seals
Torsion spring assembly
Reinforcement struts
Decorative handles and straps
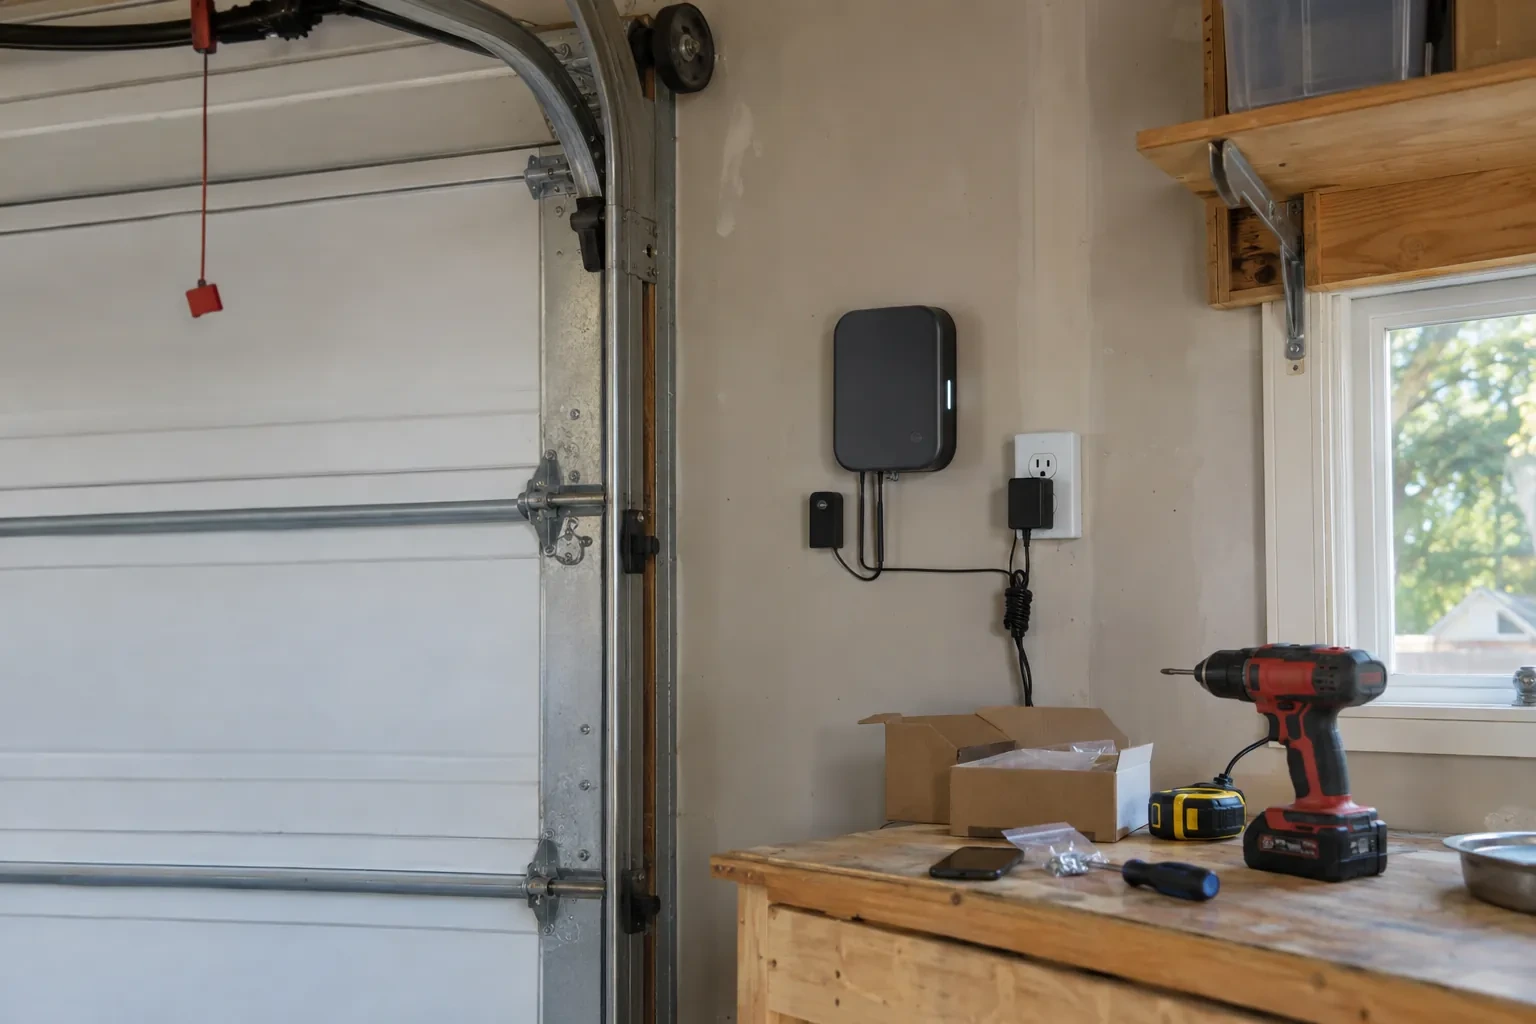
Carriage-House Garage Door Installation
What affects the quote
Threshold shape and sealing needs
A level slab accepts a straightforward bottom seal, while dips, crowns or a worn edge can require another seal profile or coordinated threshold preparation to improve closure.
Track and headroom arrangement
Standard, low-headroom and other track layouts use different hardware and setup. Ceiling height, roof slope and obstructions determine which arrangement fits the available travel path.
Existing opener compatibility
Keeping an opener calls for model review, reinforcement and new travel setup. A separate operator scope may arise when door weight, rail geometry or desired controls differ from the existing equipment.
What to have ready
- How much daylight and privacy should the windows provide?
- Do you hope to keep the current opener?
- Is headroom limited by beams, storage or ceiling equipment?
Carriage-House Garage Door Installation: questions
QuestionsHow long does a carriage-house installation take?
The schedule depends on the number and size of openings, removal conditions, track layout, decorative assembly, opener work and whether the jambs or threshold need preparation. Custom materials and glazing also affect the ordering stage before site work. A useful proposal separates product lead time from installation activities and identifies any structural, electrical or finishing work that must be completed in sequence.
Which opener safety checks are completed after installation?
The technician confirms that photo eyes are aligned and respond when their beam is interrupted during closing. Contact reversal is tested according to the opener instructions, and open and closed travel limits are reviewed. Wall controls, remotes and the manual release are also operated. These checks connect the automatic equipment to the new door's actual movement instead of carrying forward former settings.
Which materials are used for carriage-house garage doors?
Common choices include embossed steel sections, insulated steel with composite overlays, and wood or wood-faced sectional construction. They differ in weight, surface depth, grain, moisture response and care. Samples are helpful because photographs can flatten texture and alter colour. The chosen construction also guides spring sizing, reinforcement, fasteners and the kind of finish maintenance expected later.
Related services
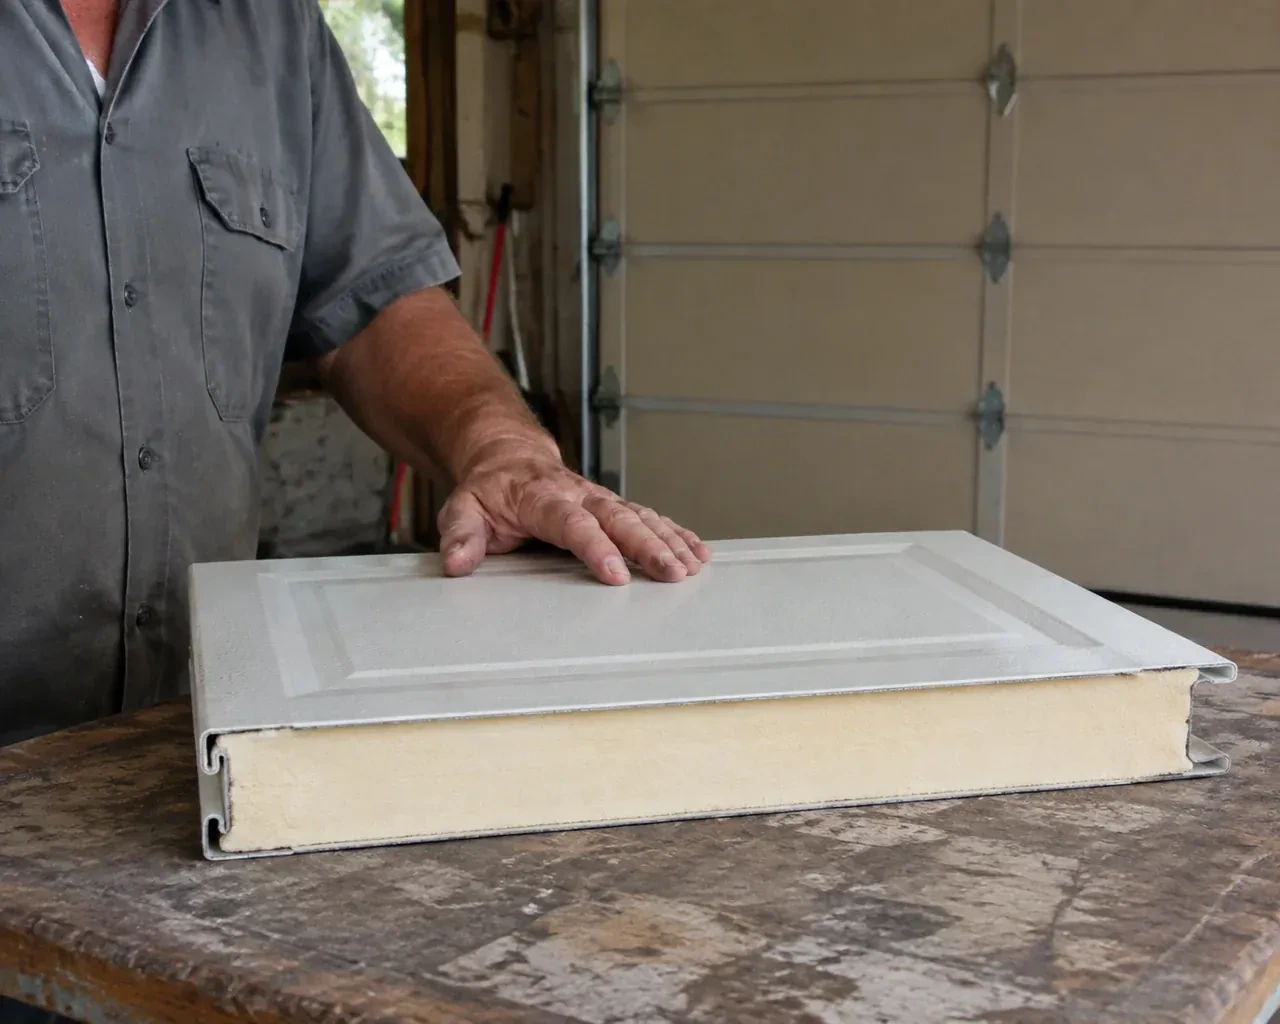
- Insulated Steel Garage Door InstallationThe existing door opens on old tracks that crowd storage near the ceiling.
- Wind-Rated Garage Door ReplacementNew windows would improve the door's appearance, but they also change the section layout and reinforcement pattern.
- Full-View Glass Garage Door InstallationYour workshop faces the driveway and needs a professional, welcoming frontage without putting tools on display.