New Doors · Woolwich
New-Construction Garage Door Installation in Woolwich
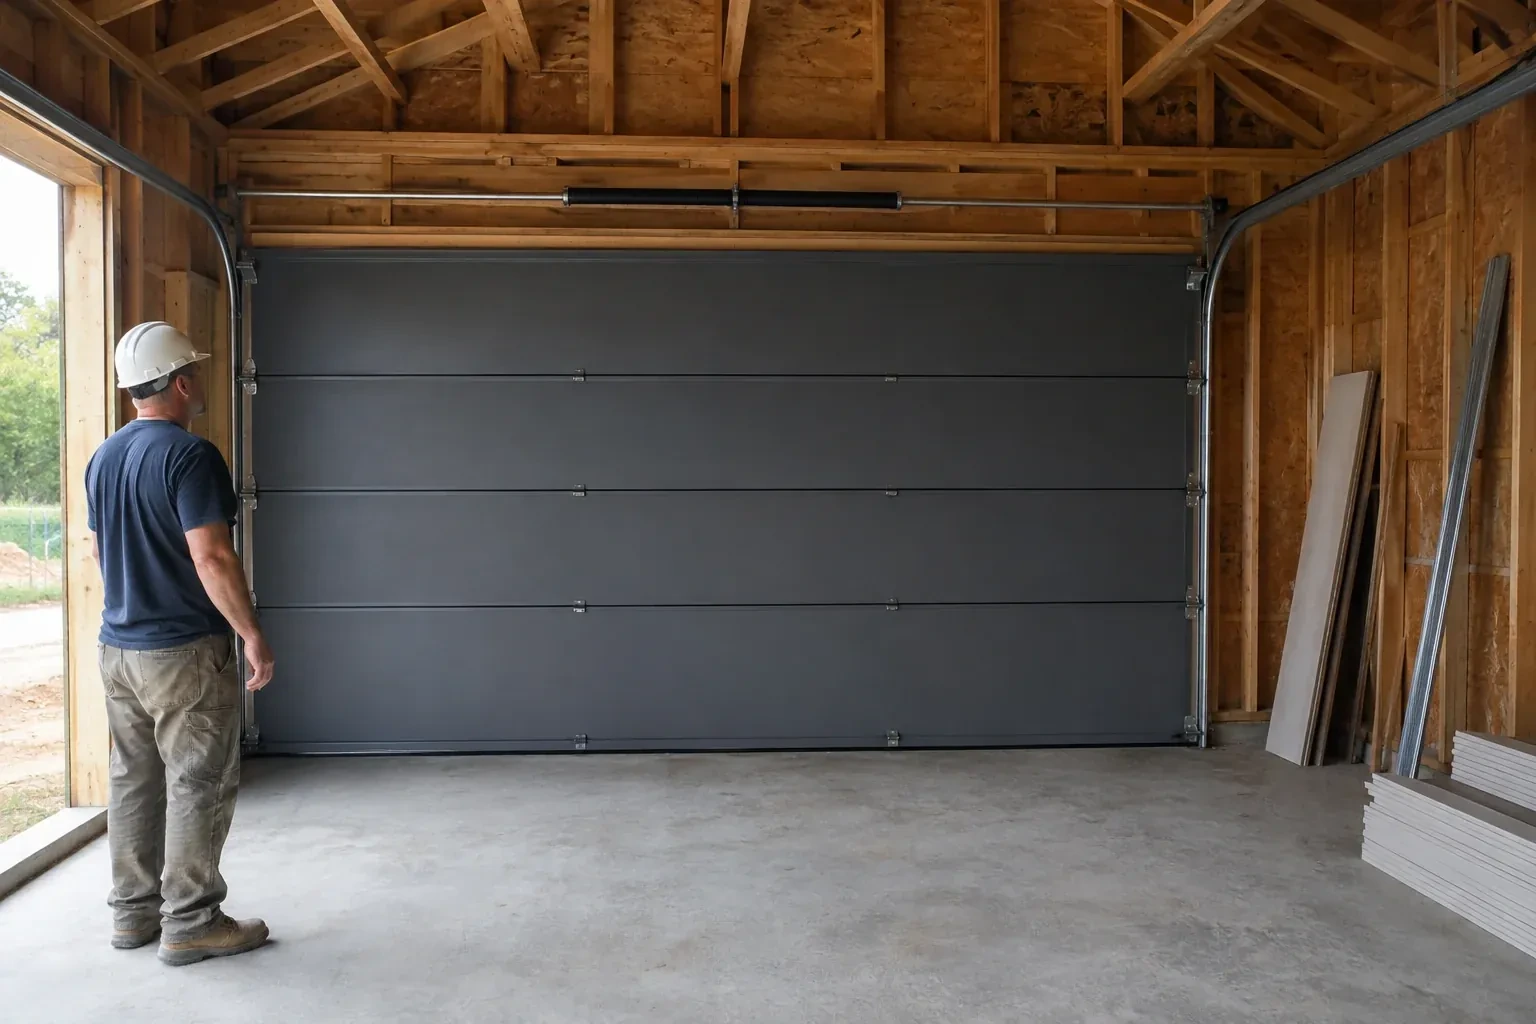
This garage will be heated and used beyond parking, so the opening needs more than a basic closure.
In plain words
Low ceilings and overhead services do not all call for the same hardware. Measuring headroom, sideroom, backroom and the path of the top section shows whether standard, low-headroom, high-lift or another specified track arrangement suits the build. The chosen layout is then coordinated with lighting, ducts, beams and the operator rail. This service supplies and installs the door as a system, with rear track bracing and spring supports attached to suitable building structure.
How the visit goesThe build is nearing handover and the garage still needs its main moving component. A balanced door, fitted seals, working controls and a clear set of operating instructions will complete the opening for everyday use.
New-Construction Garage Door Installation
How the visit goes
Setting the installation window
Site readiness includes timing as well as dimensions. The opening should be available, final reference surfaces established and the route for door sections clear. The installer confirms delivery access, protected staging space and whether lifts, scaffolds or other trades occupy the work zone. Electrical completion, floor coatings and exterior trim are placed in sequence around the door work. The builder and installer then have a shared completion point: a tested door system, a tidy opening and named follow-up items for any work that remains with another trade.
Building the guided track path
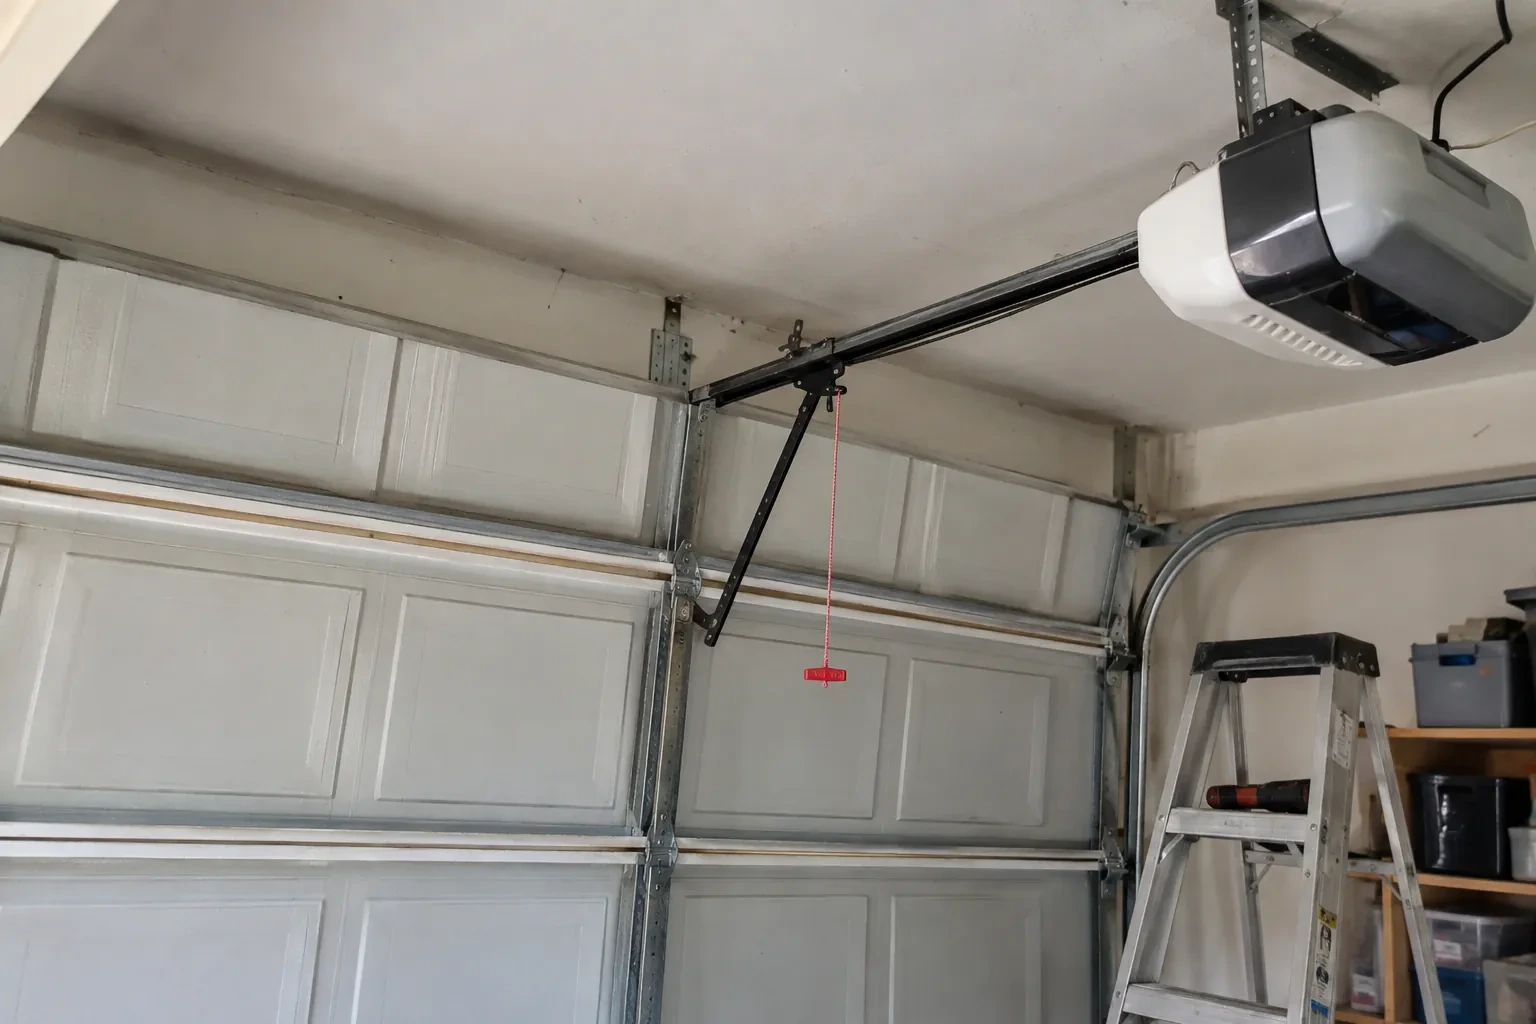
Vertical tracks are positioned at the jambs with consistent spacing for the rollers and sections. Curved pieces lead into the horizontal runs, which are set to the door manufacturer's specified level or slight upward pitch, aligned and supported from suitable overhead structure with braced hangers. The installer checks track separation and the top section's trajectory through the curve, making small alignment changes before final tightening. A well-built path lets rollers guide rather than drag the door. It also provides a stable reference for fitting the sections, setting top fixtures and locating the operator relative to the centre of travel.
The planned look on the exterior
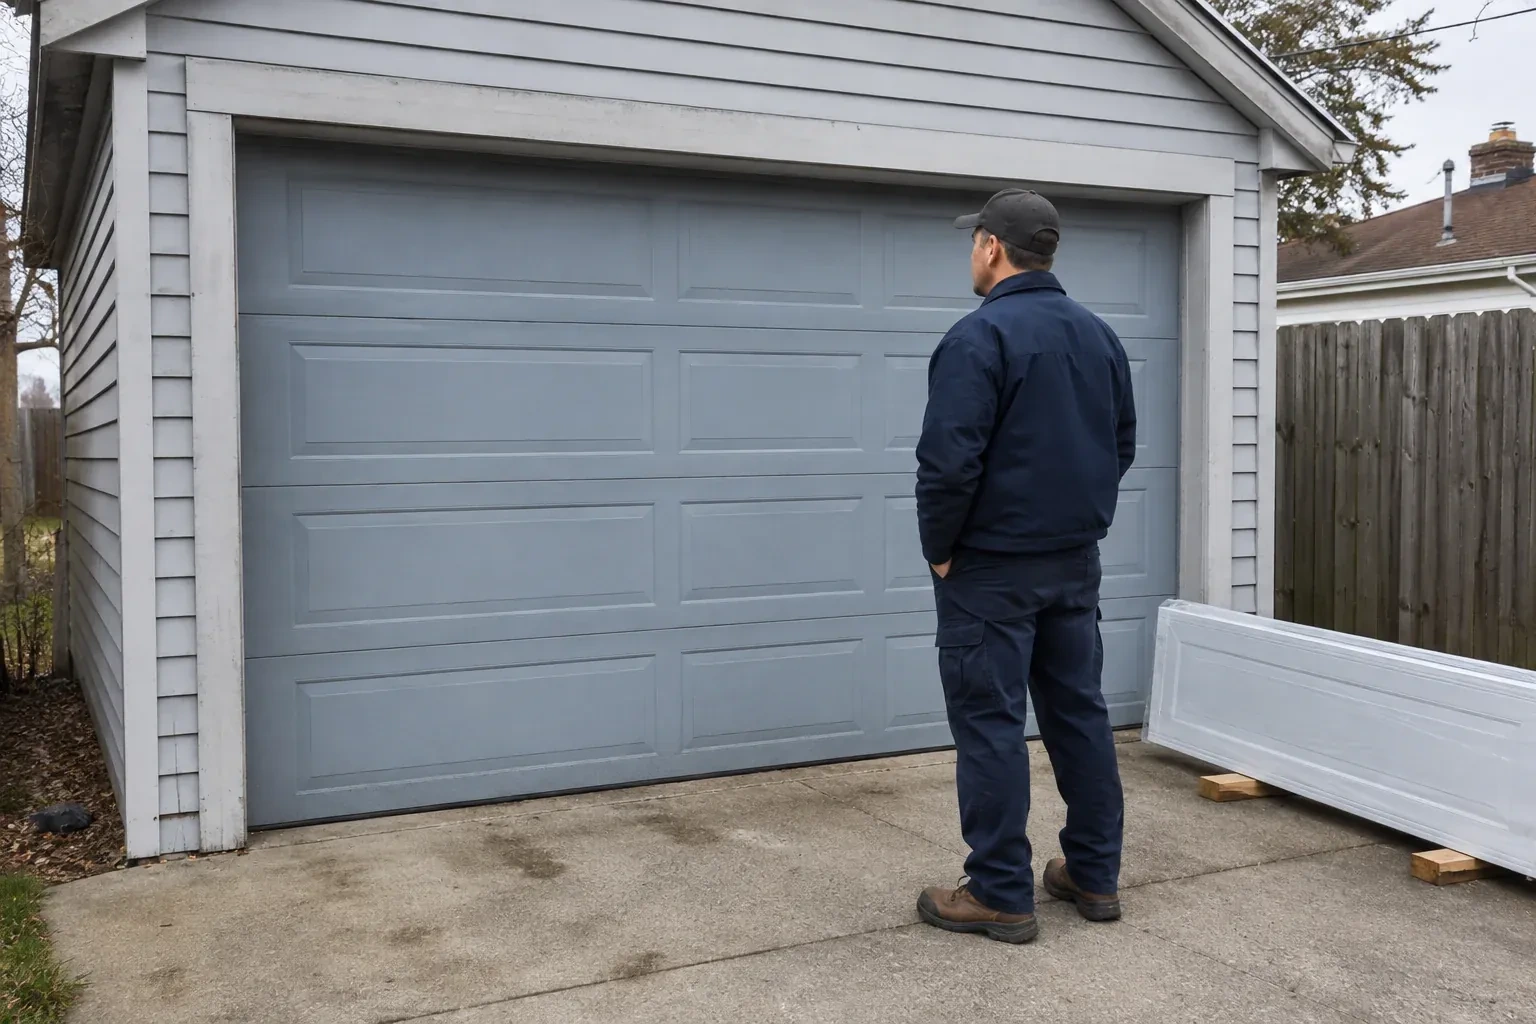
A design-focused project ends with the selected panel pattern, windows, colour and decorative pieces aligned across the elevation. The owner can compare the completed door with the approved selection and see how the section breaks relate to glazing and trim. Care guidance follows the actual surface: gentle washing, clear drainage at the threshold and attention to finish damage are straightforward habits. Decorative handles or hinges are treated according to whether they are functional or applied accents, so later cleaning and service do not confuse them with lifting hardware.
New-Construction Garage Door Installation
In the van
Track rollers
Vertical and horizontal tracks
Lift cables and drums
Bottom brackets
Door reinforcement struts
New-Construction Garage Door Installation
What affects the quote
Finish and decorative details
Panel profile, factory colour, texture and applied hardware define the exterior selection. Special finishes or detailed layouts can change ordering, handling and the final assembly scope.
Commissioning and owner handover
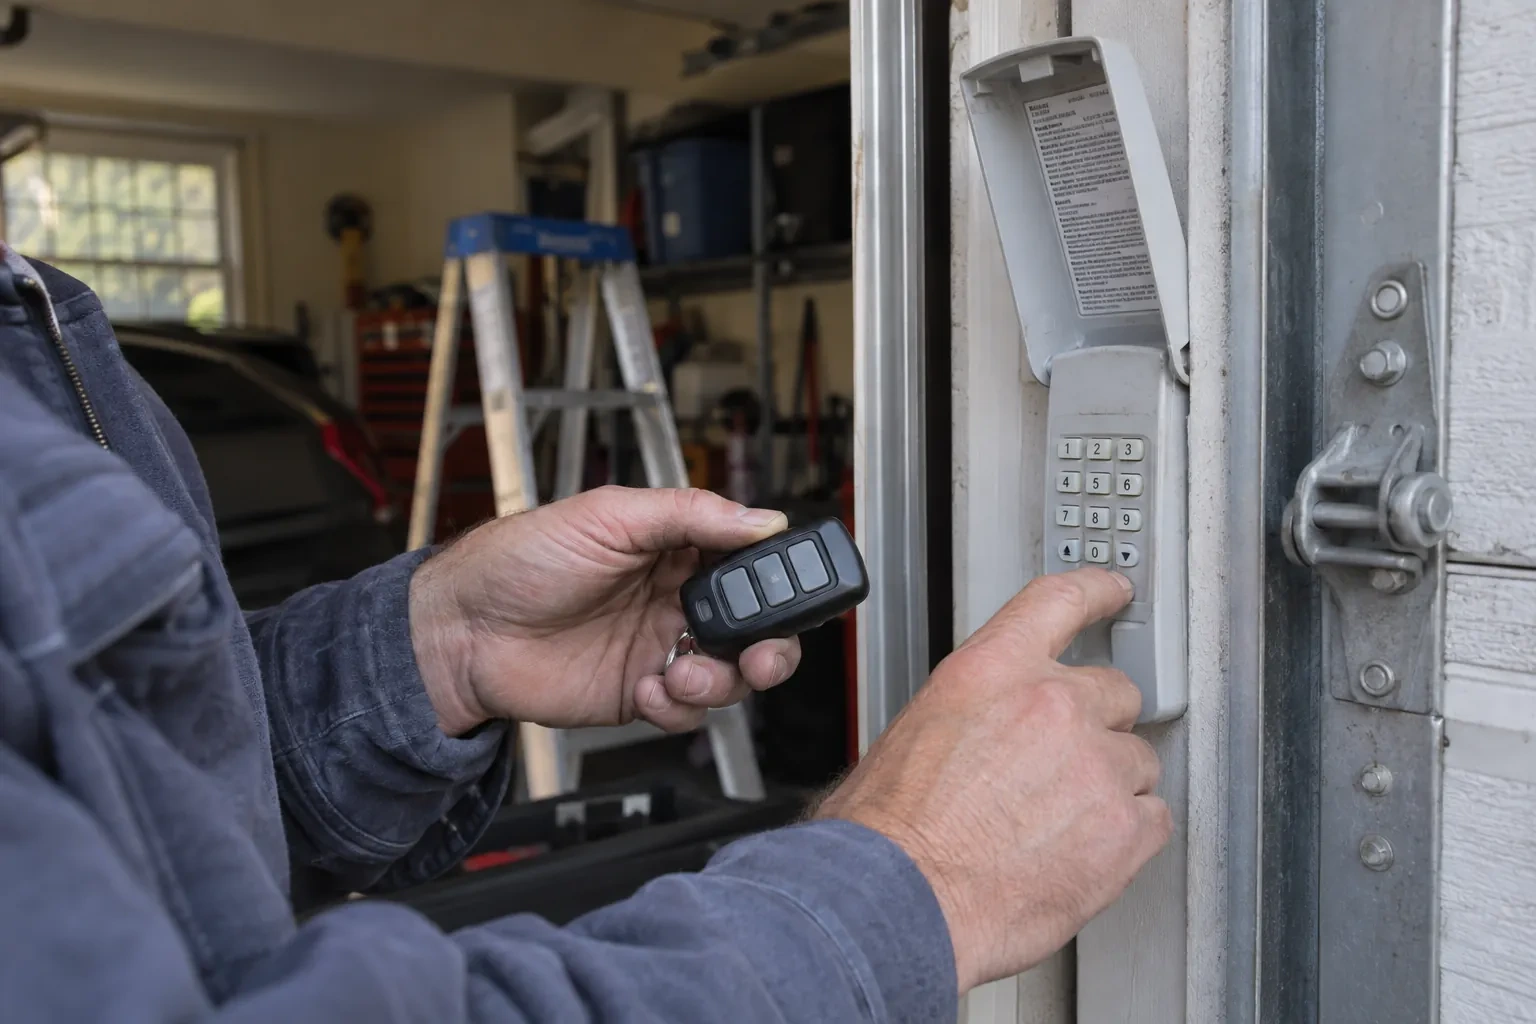
Manual balance checks, powered safety tests, control setup, demonstrations and closeout records complete the system. The level of documentation and orientation should be visible in the quoted scope.
Delivery and work-area access
Long sections need a suitable route into the garage and protected space for staging. Restricted access, occupied work zones or special lifting needs change the installation plan.
What to have ready
- Are any beams, ducts, lights or storage systems in the door path?
- What are the planned finished width and height of each opening?
- Which trade is completing exterior trim, caulking and final electrical work?
New-Construction Garage Door Installation: questions
QuestionsHow is the perimeter of a new garage door sealed?
A compressible bottom seal meets the finished floor, and flexible stop moulding closes the exterior gaps at the jambs and header. Some door constructions also include seals between sections or around glazing. These materials are positioned after the sections and tracks are aligned so they contact the door without restricting movement. Floor variation, trim details and later caulking by another trade are noted during project closeout.
What regular care does a newly installed door need?
Follow the door and operator manuals for inspection and product-specific lubrication. Owners can keep the opening and sensor path clear, clean the section finish gently and watch visible cables, rollers, hinges and seals for change. Tracks are guides, so adding heavy grease can collect dirt. Any shift in balance, smooth movement or cable condition is useful reason to arrange a professional system assessment.
When in the construction schedule should the garage door be installed?
Installation is usually planned after the opening, roof and attachment framing are complete and the finished dimensions can be confirmed. The floor elevation, exterior finish details and overhead obstructions should also be established. The exact point depends on site access and protection: sections need a clean staging area, while later masonry, painting or floor work should be sequenced so it does not damage the installed system.
Related services
- Insulated Steel Garage Door InstallationThe existing door opens on old tracks that crowd storage near the ceiling.
- Wind-Rated Garage Door ReplacementNew windows would improve the door's appearance, but they also change the section layout and reinforcement pattern.
- Carriage-House Garage Door InstallationA front elevation update has brought new trim, lighting and a deeper colour palette, leaving the garage door as the remaining piece.