New Doors · West Montrose
New-Construction Garage Door Installation in West Montrose
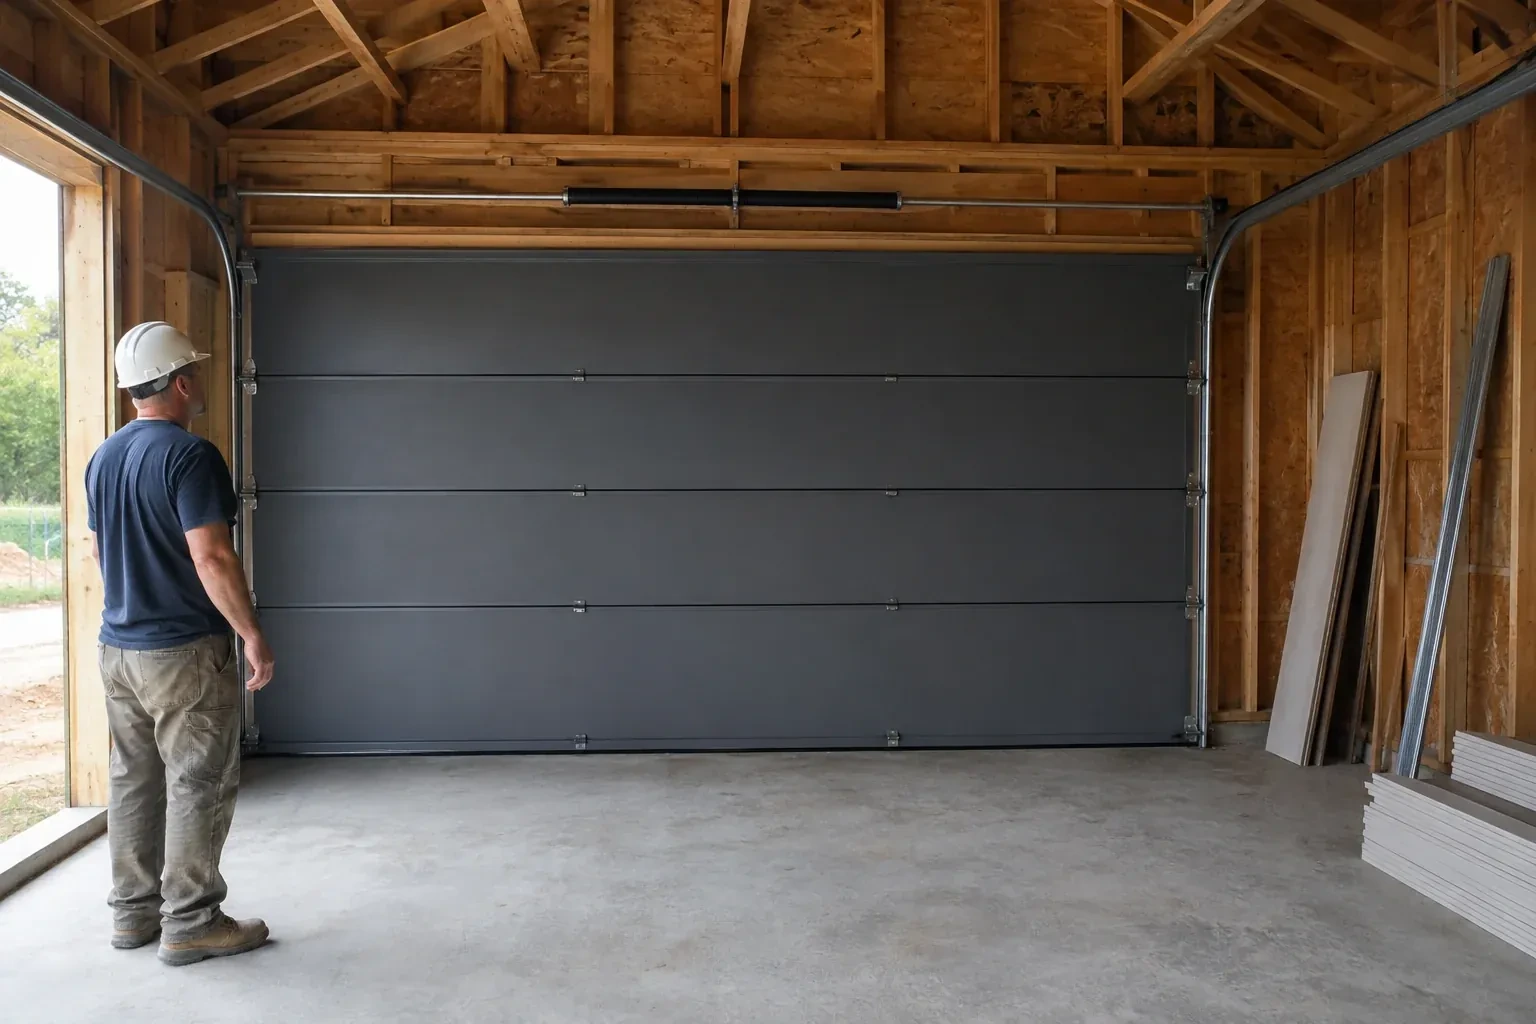
This garage will be heated and used beyond parking, so the opening needs more than a basic closure.
In plain words
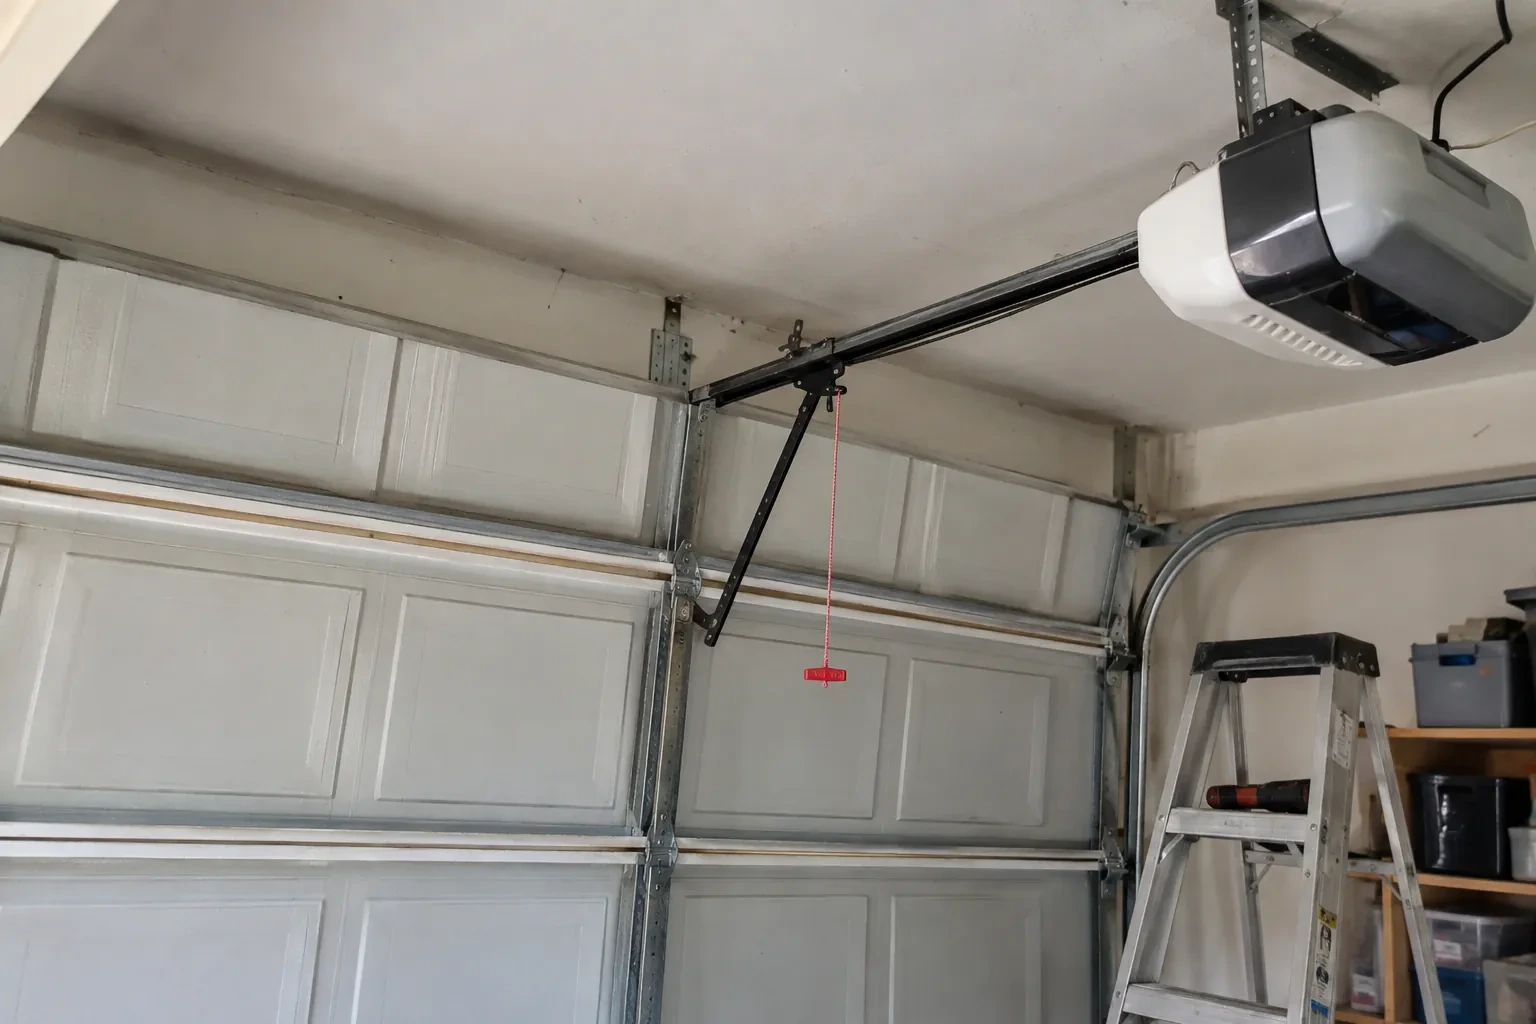
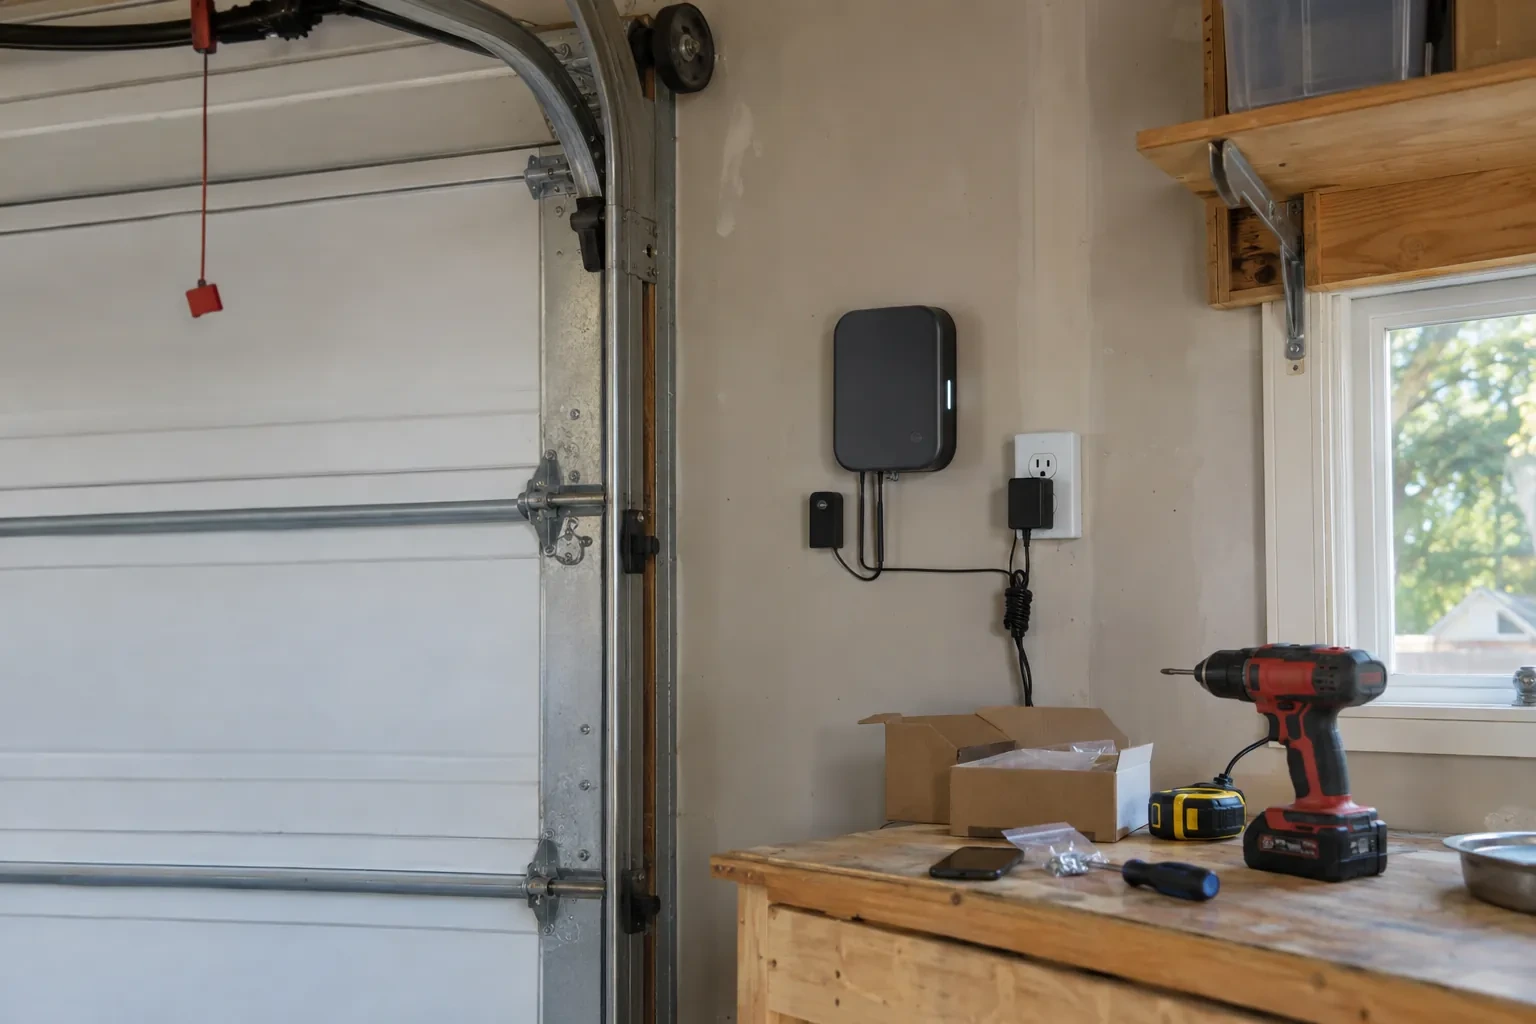
When an electric operator is included, door installation and electrical preparation meet at several points. The ceiling receptacle, operator support, wall control route and sensor locations are confirmed before equipment is mounted. The sectional door itself is assembled, tracked and counterbalanced first, because the motor is intended to move a balanced system. The operator is then connected with appropriate door reinforcement, its travel is set, and the reversal and photoelectric functions are checked during commissioning.
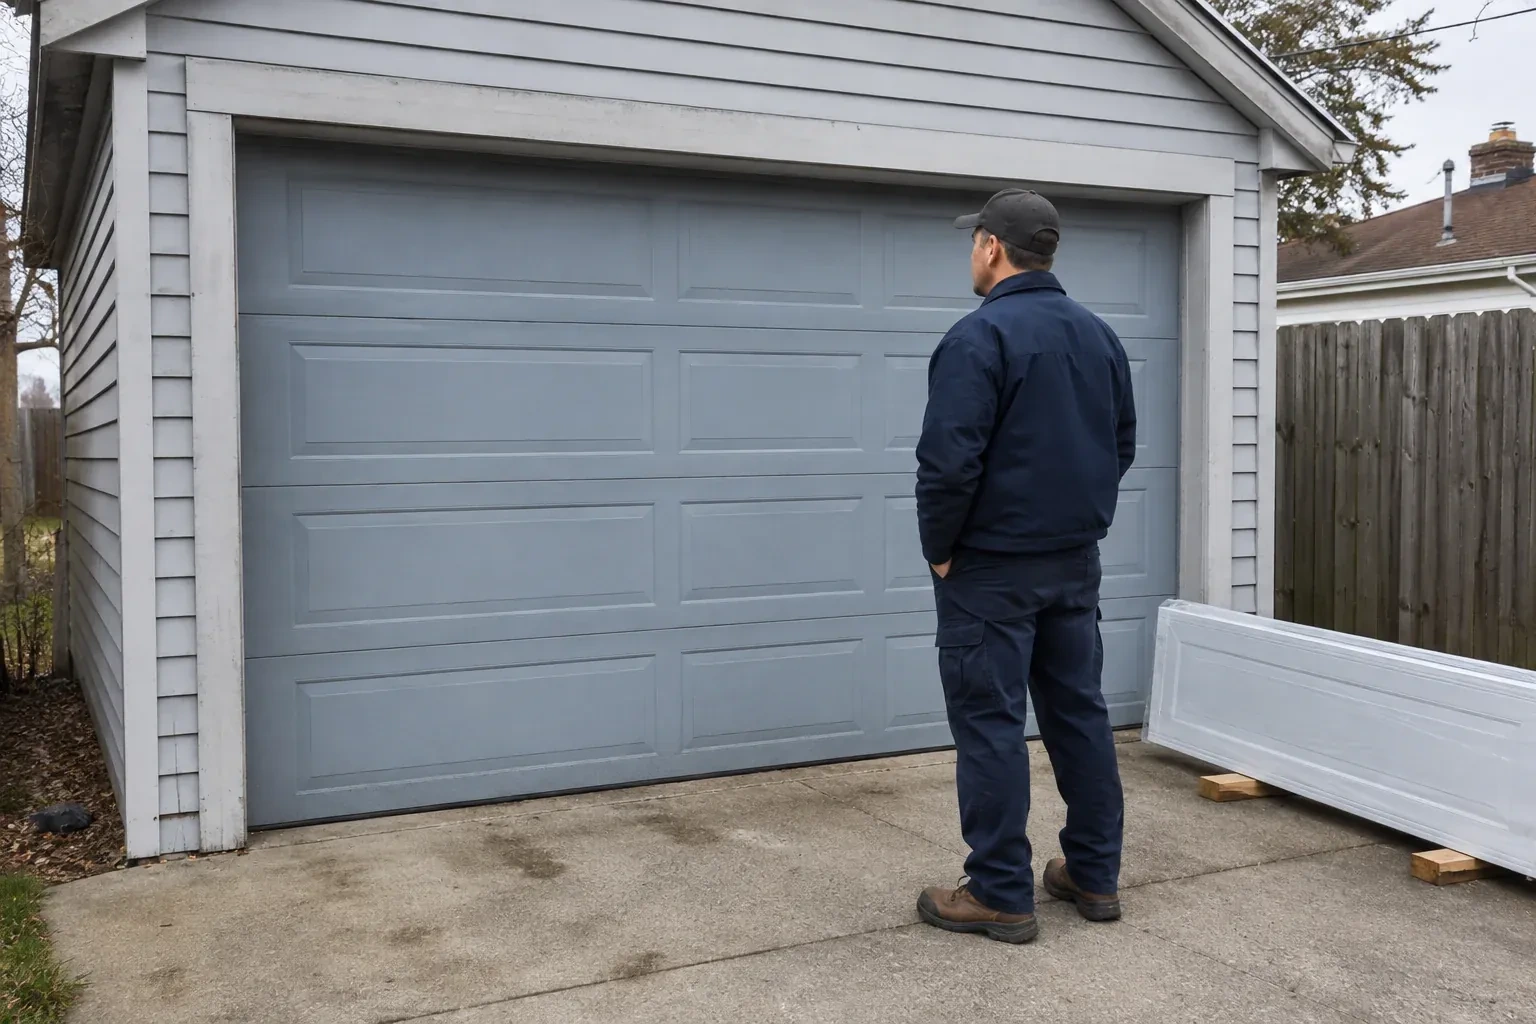
How the visit goesThe front elevation calls for a garage door that belongs with the windows, masonry and trim. Panel design, colour, glazing and hardware all need to come together in one working overhead system.
New-Construction Garage Door Installation
How the visit goes

Reading the floor and driveway transition
The bottom seal can only follow the surface beneath it, so final floor conditions matter. The installer checks whether the slab is complete, where its high and low points sit, and how the interior floor meets the exterior approach. Drainage slope, coatings and planned finishes are discussed if they will change the landing elevation. This establishes the opening height and shows whether the seal can make even contact across the width. It also prevents a temporary construction surface from becoming the permanent reference for door position and travel limits.
Closing the weather gaps
Weather sealing is fitted after the door sits correctly in the opening. The bottom retainer and compressible seal meet the finished floor, while perimeter stop moulding contacts the exterior face without squeezing the sections so tightly that movement binds. Section-joint seals and glazed openings are checked as part of the selected door construction. The installer views the closed door from inside for visible gaps and adjusts the seal position where the building surfaces allow. Trim, caulking or cladding work assigned to another trade is identified separately for project closeout.
The planned look on the exterior
A design-focused project ends with the selected panel pattern, windows, colour and decorative pieces aligned across the elevation. The owner can compare the completed door with the approved selection and see how the section breaks relate to glazing and trim. Care guidance follows the actual surface: gentle washing, clear drainage at the threshold and attention to finish damage are straightforward habits. Decorative handles or hinges are treated according to whether they are functional or applied accents, so later cleaning and service do not confuse them with lifting hardware.
New-Construction Garage Door Installation
In the van
Track rollers
Vertical and horizontal tracks
Lift cables and drums
Bottom brackets
Door reinforcement struts
New-Construction Garage Door Installation
What affects the quote
Available overhead clearance
Tight space around beams, trusses, ducts or lighting increases measurement and coordination needs. Clear headroom and backroom allow a more direct layout than a crowded ceiling zone.
Finish and decorative details
Panel profile, factory colour, texture and applied hardware define the exterior selection. Special finishes or detailed layouts can change ordering, handling and the final assembly scope.
Section construction
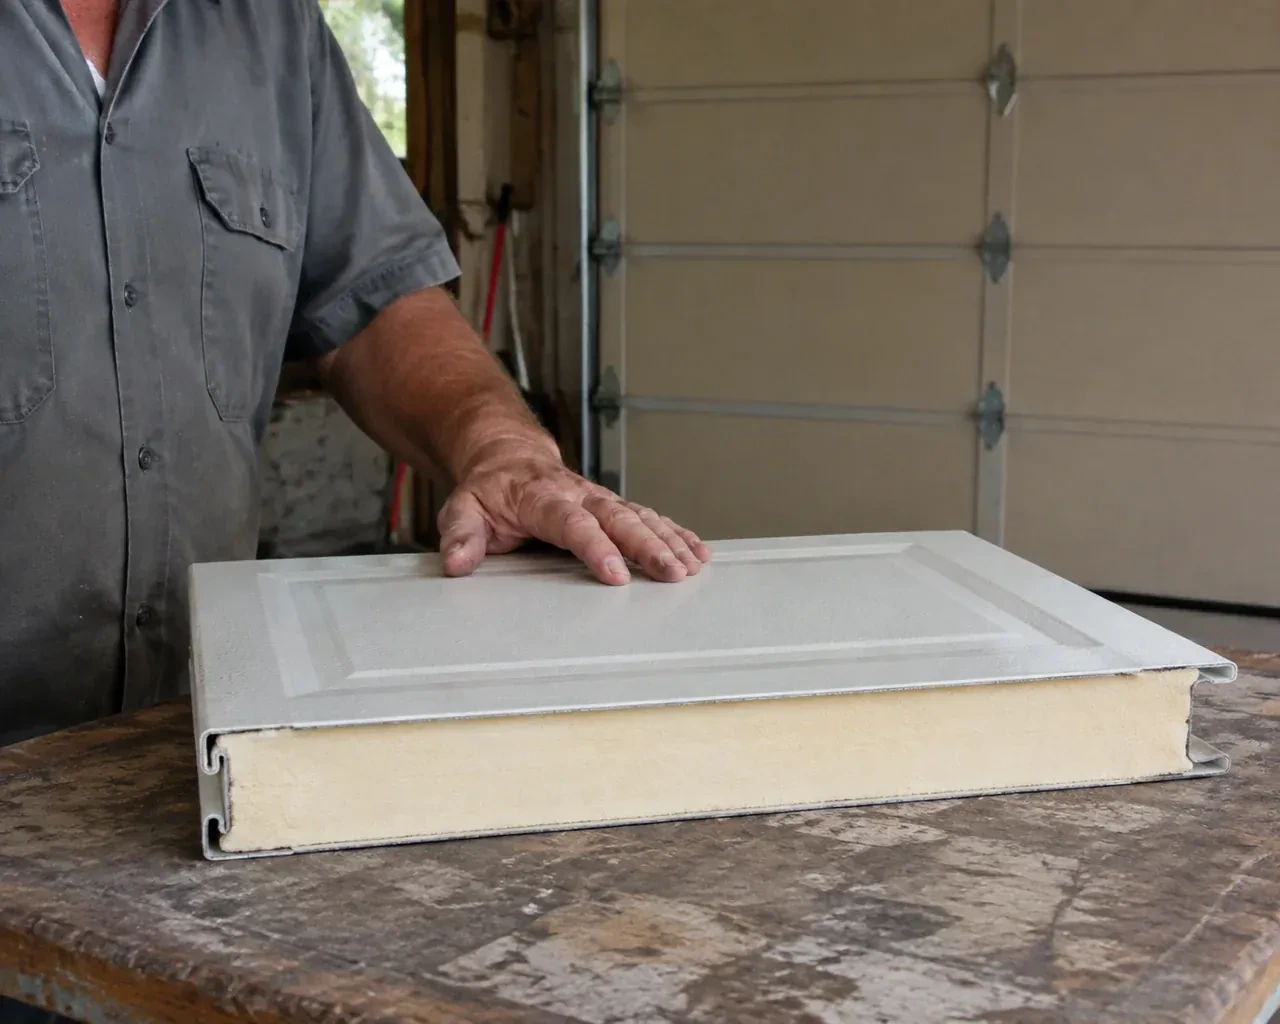
Single-layer, multi-layer and insulated section assemblies use different materials and carry different weights. The selected construction shapes the door package as well as its matched spring requirements.
What to have ready
- Which panel design, colour, insulation and window layout were selected?
- Where are the operator receptacle and control wiring planned?
- Are any beams, ducts, lights or storage systems in the door path?
New-Construction Garage Door Installation: questions
QuestionsHow is the perimeter of a new garage door sealed?
A compressible bottom seal meets the finished floor, and flexible stop moulding closes the exterior gaps at the jambs and header. Some door constructions also include seals between sections or around glazing. These materials are positioned after the sections and tracks are aligned so they contact the door without restricting movement. Floor variation, trim details and later caulking by another trade are noted during project closeout.
What regular care does a newly installed door need?
Follow the door and operator manuals for inspection and product-specific lubrication. Owners can keep the opening and sensor path clear, clean the section finish gently and watch visible cables, rollers, hinges and seals for change. Tracks are guides, so adding heavy grease can collect dirt. Any shift in balance, smooth movement or cable condition is useful reason to arrange a professional system assessment.
When in the construction schedule should the garage door be installed?
Installation is usually planned after the opening, roof and attachment framing are complete and the finished dimensions can be confirmed. The floor elevation, exterior finish details and overhead obstructions should also be established. The exact point depends on site access and protection: sections need a clean staging area, while later masonry, painting or floor work should be sequenced so it does not damage the installed system.
Related services
- Insulated Steel Garage Door InstallationThe existing door opens on old tracks that crowd storage near the ceiling.
- Wind-Rated Garage Door ReplacementNew windows would improve the door's appearance, but they also change the section layout and reinforcement pattern.
- Carriage-House Garage Door InstallationA front elevation update has brought new trim, lighting and a deeper colour palette, leaving the garage door as the remaining piece.