New Doors · Winterbourne
High-Lift Garage Door Conversion in Winterbourne
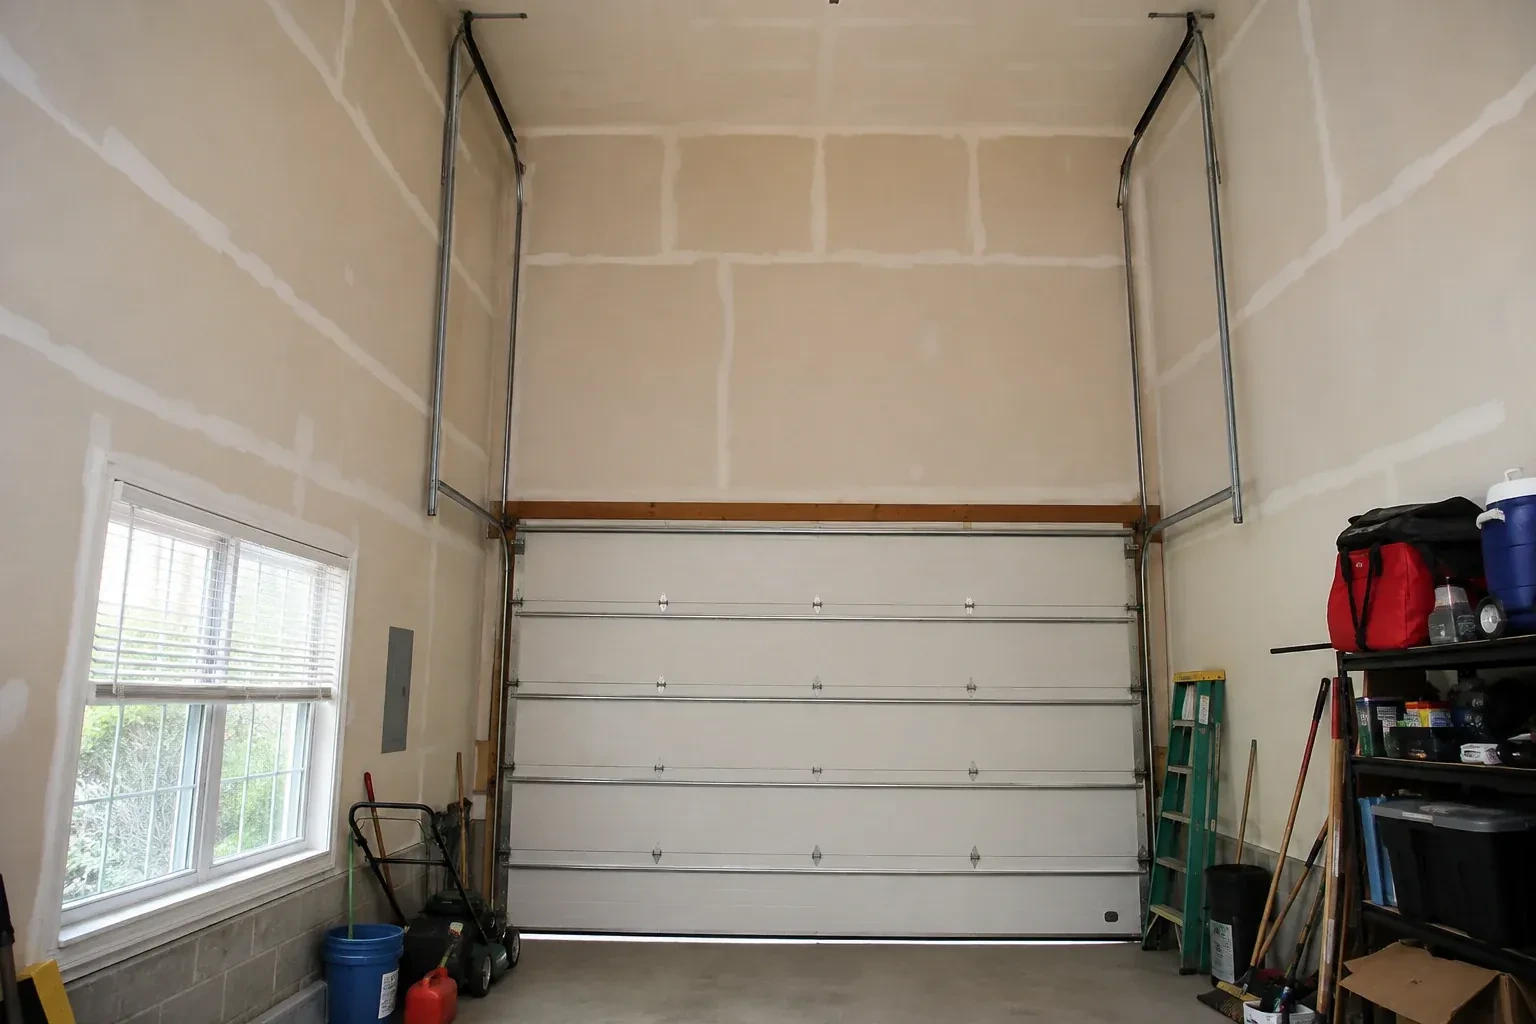
The door works well, although the open panels sit far beneath a sloped or raised ceiling.
In plain words
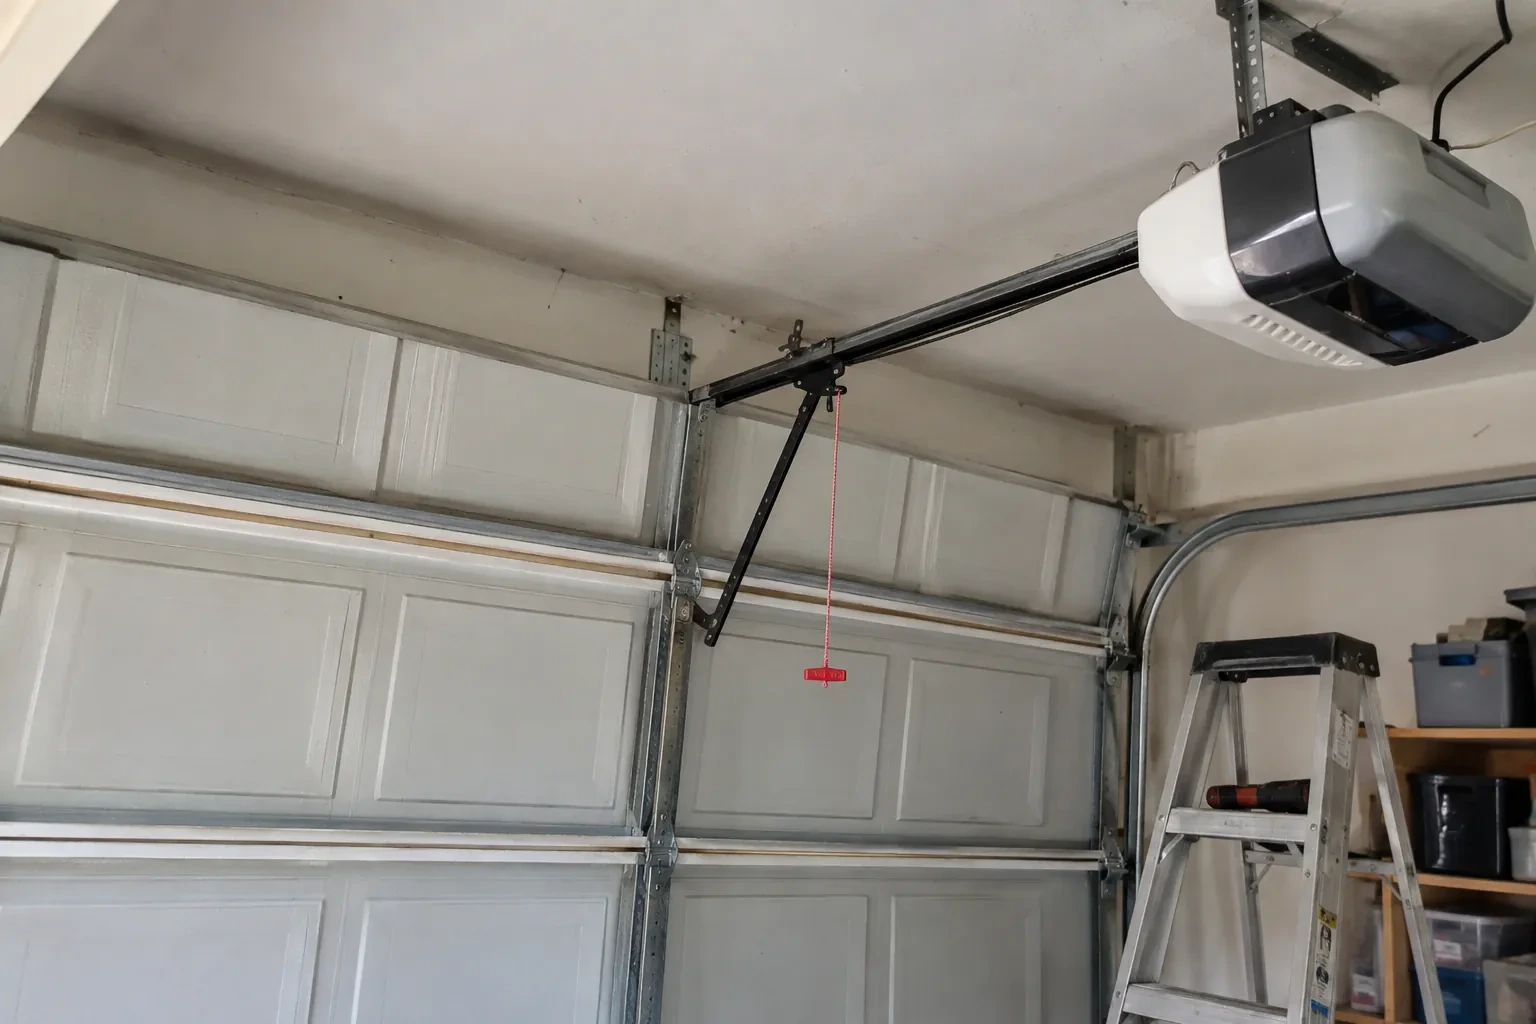
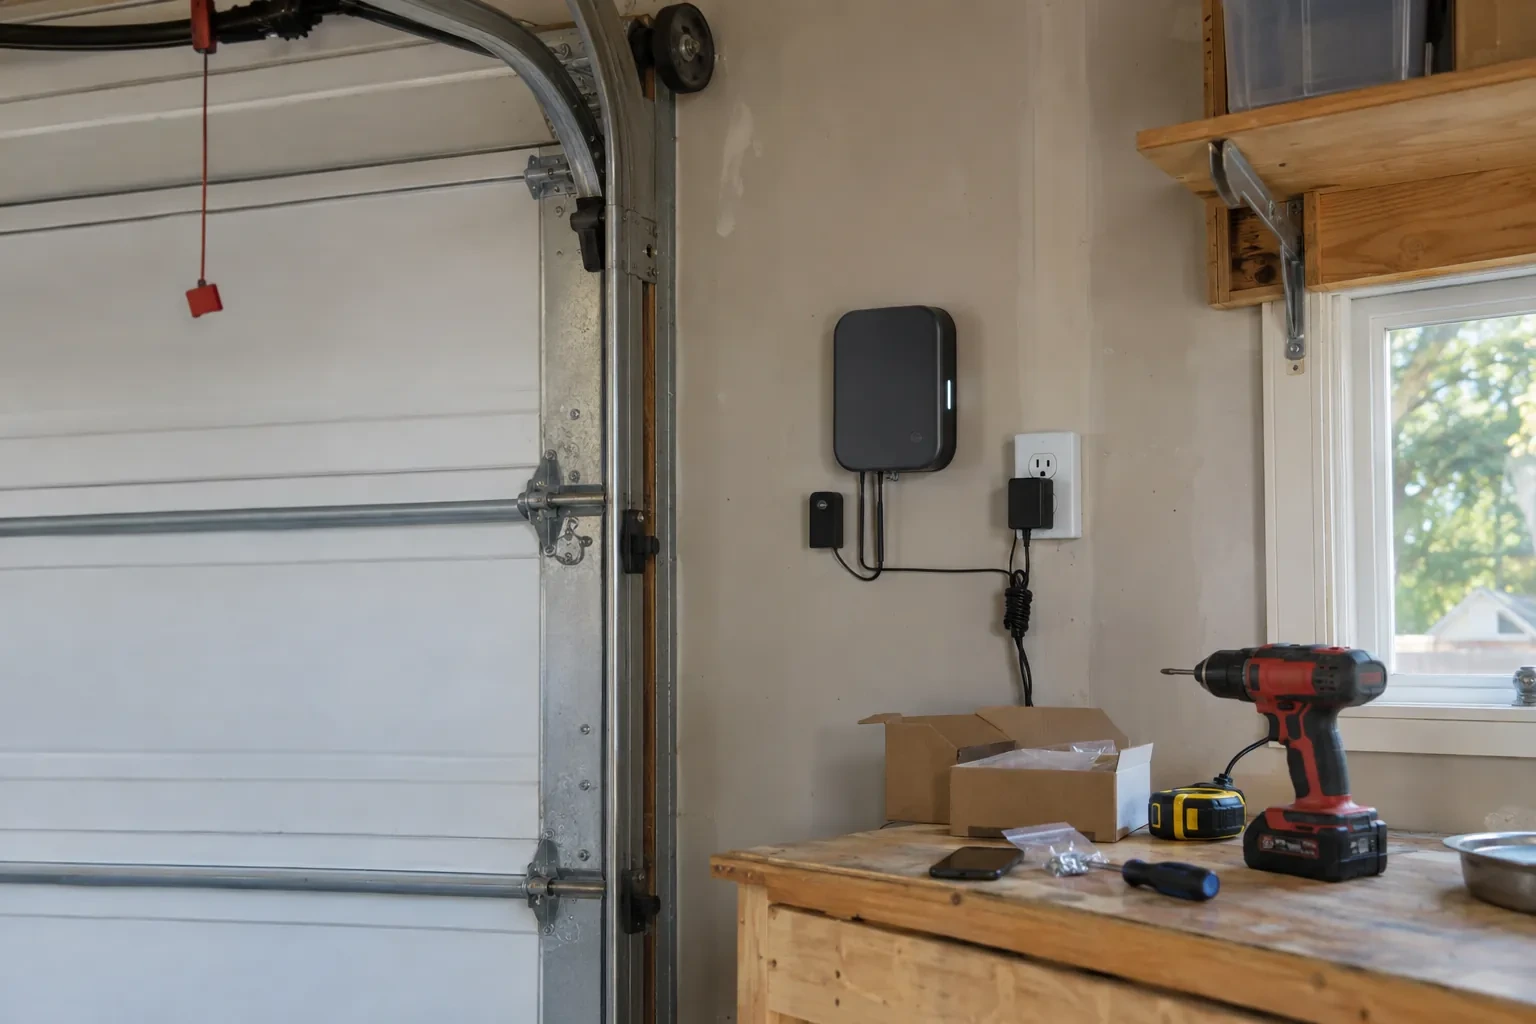
The opener deserves as much attention as the track. A common rail-mounted unit occupies the centre of the ceiling and may conflict with both a high-lift path and the space being created. The assessment therefore checks whether the existing operator suits the new geometry or whether another compatible arrangement is needed. Controls, limits and protective devices are then set for the finished travel. Treating operator placement as part of the design keeps the new overhead clearance usable rather than replacing one obstruction with another.
How the visit goesWorkshop equipment is moving in, and the present opener rail and door sections occupy the same overhead zone planned for lighting and clear working space. A different travel path could organize that ceiling area more effectively.
High-Lift Garage Door Conversion
How the visit goes
Start with the space you want to use
The first measurement is not the ceiling height; it is the clear zone the finished garage needs. For a vehicle lift, that includes the raised platform, the tallest expected vehicle and working clearance. For a shop, it may be lighting, storage or equipment. The technician marks that target, then compares it with the open door's present lowest point. This outcome-first approach reveals how much extra lift is useful and keeps the layout centred on a real purpose instead of simply placing track as high as the room appears to allow.
Install the calculated spring assembly
Torsion springs are chosen from the measured door weight, high-lift dimension, drum profile and system layout. The shaft, centre support, end bearings, stationary cones and winding hardware are assembled in their planned locations with room left for inspection. Trained technicians apply spring tension using controlled tools and the design information for that door. Initial settings are only the starting point; the final adjustment follows manual balance observations. This method connects stored spring force to the finished geometry instead of carrying over assumptions from the former standard-lift arrangement.
A balanced door you can understand
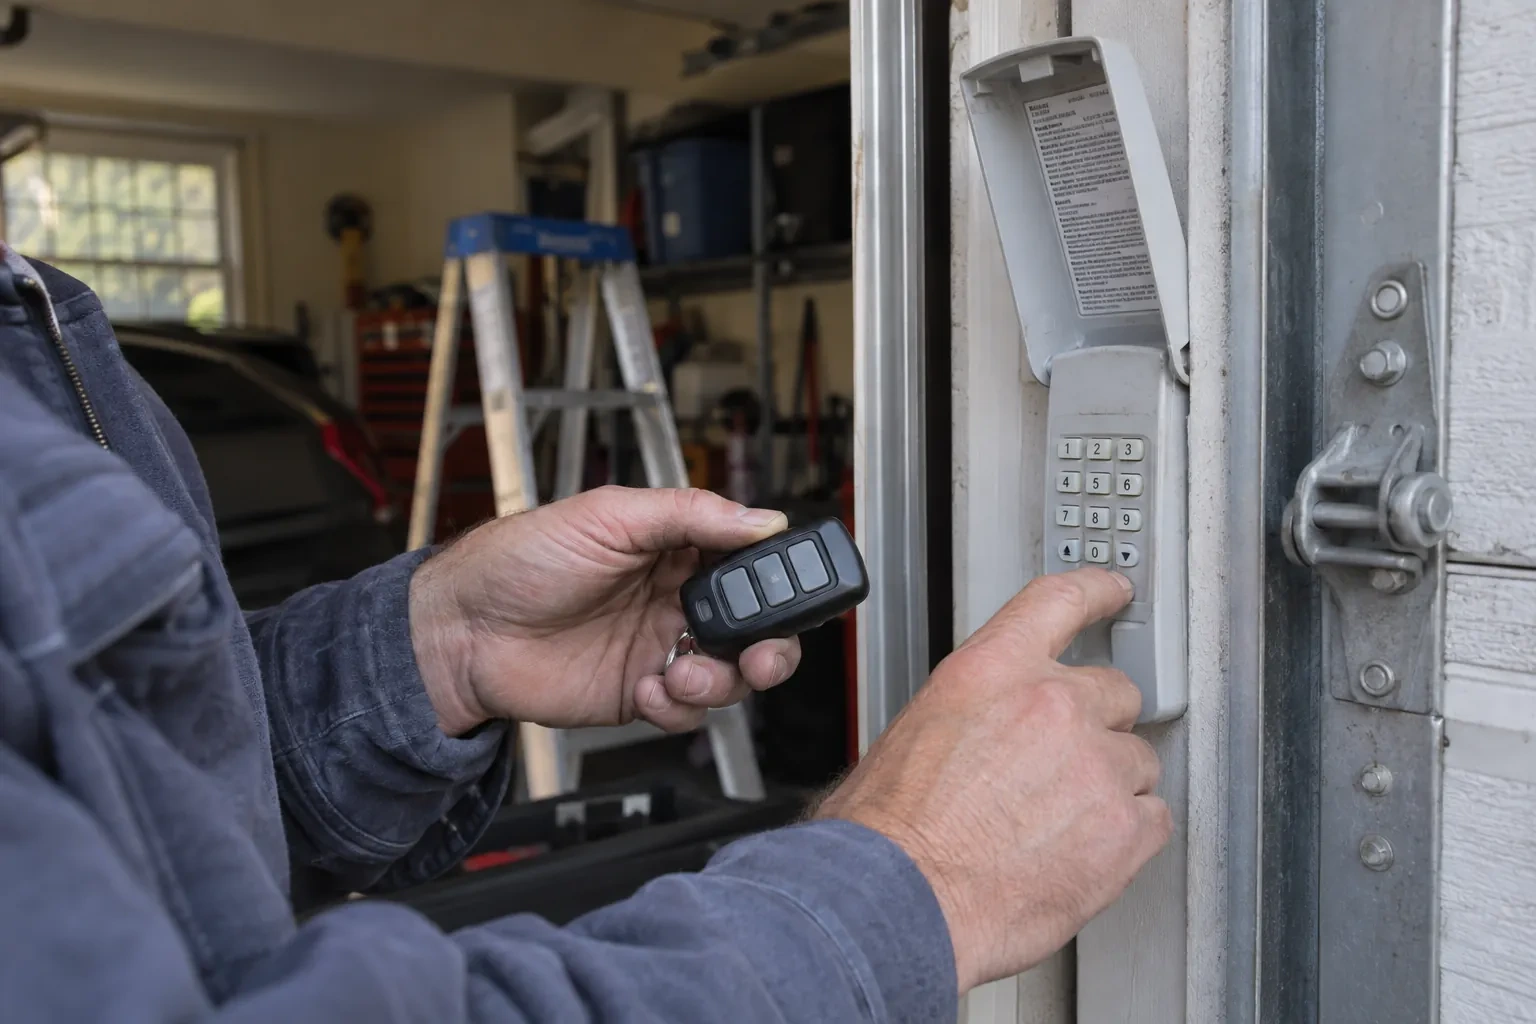
You receive a demonstration of powered operation and the intended manual-release function. With the operator disengaged under the proper conditions, the converted door should feel controlled rather than depending on the motor to overcome its weight. The technician explains what normal movement sounds and looks like, including even cables and a level bottom edge. Knowing that baseline makes future changes easier to notice. The opener is then re-engaged, and its limits and applicable protective functions are shown during a complete closing and opening cycle.
High-Lift Garage Door Conversion
In the van
High-lift cable drums
Torsion shaft
Centre bearing support
High-lift vertical tracks
Compatible operator hardware
High-Lift Garage Door Conversion
What affects the quote
Available headroom and backroom
Wall height above the header and clear ceiling depth shape the feasible high-lift dimension, transition location and final horizontal storage run.
Documentation and handover detail
Layout drawings, component records, clearance measurements, control demonstrations and recorded balance or safety tests determine the closeout material included with the project.
Condition of reusable sections
Sound panels and hardware may remain in service, while worn hinges, rollers, top fixtures or damaged reinforcement add related work to the conversion.
What to have ready
- Are there beams, ducts, pipes, lights or attic access above the bay?
- Will the space serve a vehicle lift, storage, lighting or workshop equipment?
- Do you have vehicle-lift drawings or planned equipment dimensions?
High-Lift Garage Door Conversion: questions
QuestionsWill the doorway opening become taller?
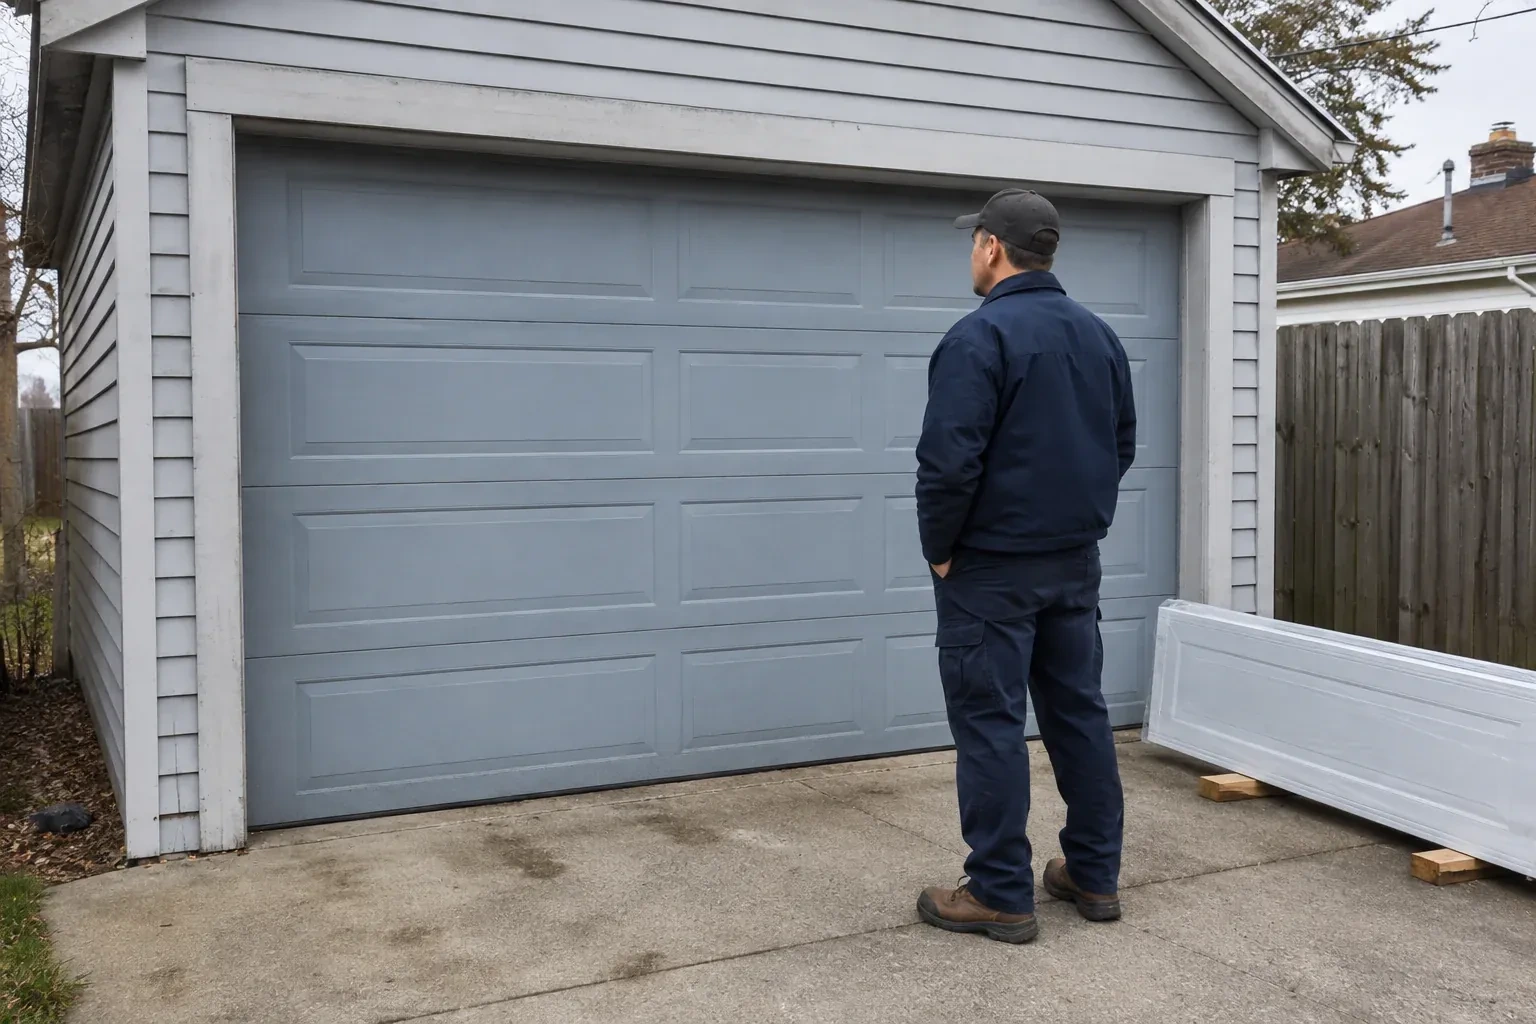
The conversion changes how the existing sectional door travels inside the garage; it does not enlarge the framed vehicle opening by itself. Its benefit appears when the door is open, because the panels can sit higher above the floor. If the project also needs a taller entrance, that is a separate building and door-sizing scope requiring its own design.
Can a high-lift conversion create room for a vehicle lift?
That is a common reason to consider one. The assessment uses the lift's raised height, the vehicle profile and working clearance to define the needed zone. The proposed door path is then measured against that zone, including the lowest section in the open position. Final feasibility depends on available wall height, ceiling conditions, structure and equipment placement.
Is structural work always included in the conversion?
Door hardware needs suitable attachment points, but framing changes are defined separately when required. The assessment records jambs, header, ceiling support and back-hang locations, then identifies any condition needing input from the responsible building professional or another trade. A clear proposal distinguishes door-system installation from structural, electrical and finish work so responsibilities are easy to coordinate.
Related services
- Insulated Steel Garage Door InstallationThe existing door opens on old tracks that crowd storage near the ceiling.
- Wind-Rated Garage Door ReplacementNew windows would improve the door's appearance, but they also change the section layout and reinforcement pattern.
- Carriage-House Garage Door InstallationA front elevation update has brought new trim, lighting and a deeper colour palette, leaving the garage door as the remaining piece.